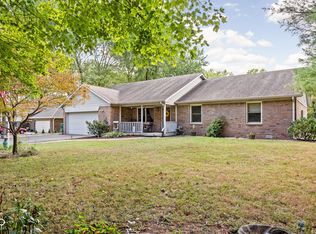
Welcome home to this spacious and well-maintained tri-level offering 4 bedrooms and 2 full baths in a beautiful, peaceful setting. Situated on a nicely landscaped lot, this property features a fully fenced backyard perfect for pets, outdoor entertaining, and relaxing evenings overlooking the community pond, even throw a line in and enjoy a little fishing right from your backyard. This home offers both functionality and versatility with an attached 2-car garage plus an impressive detached 30X54 2-car garage featuring 10-foot overhead doors ideal for storage, hobbies, or larger vehicles. Inside, you'll find a comfortable and inviting layout with a formal dining room and a bright living space featuring laminate hardwood flooring and an electric fireplace for added charm. The kitchen includes a full appliance package, tile flooring, and ample cabinet space, making it both practical and ready for everyday living. Additional highlights include a mix of brick exterior, thoughtful landscaping, and a layout that provides space for everyone. Whether you're hosting summer cookouts on the patio or enjoying the quiet surroundings, this home offers the perfect combination of comfort, space, and setting with an ideal location minute from I-70 and Deere Creek Golf Course!
Sold
$355,000
7739 Westerville Dr, Clayton, IN 46118
4beds
2,086sqft
Residential, Single Family Residence
Built in 1980
0.79 Acres Lot
$357,100 Zestimate®
$170/sqft
$2,165 Estimated rent
Home value
$357,100
$339,000 - $379,000
$2,165/mo
Zestimate® history
Owner options
List your home for rent
$2,165/mo
Rent Zestimate®
Find your next renter with Zillow Rental Manager. Plus, with online applications, you can quickly screen prospective tenants – for free.
$2,165/mo
Rent Zestimate®
Refinance and save
$2,193/mo
Est. payment
Refinancing to a lower rate could help reduce your monthly payments and save thousands over the life of the loan.
$2,193/mo
Est. payment
Explore your selling options
Work with a Zillow partner agent
Leverage their expertise and Zillow's premium Showcase listings to get your home seen by more buyers.
Get startedList with your own agent
Get your home in front of millions of buyers by listing it on Zillow.
Learn how to do itSell it yourself
Take full control of how buyers see your home on Zillow by listing For Sale by Owner (FSBO).
List your homeWhat's special
Mix of brick exteriorFormal dining roomComfortable and inviting layoutCommunity pondAmple cabinet spaceNicely landscaped lotThoughtful landscaping
Zillow last checked:
Listing updated:
Listed by:
Chris Harcourt 765-719-1757,
Harcourt Real Estate Team
Bought with:
Ashley Wright
Three Seventeen Collective
Source: MIBOR as distributed by MLS GRID,MLS#: 22096289
Facts & features
Interior
Bedrooms & bathrooms
- Bedrooms: 4
- Bathrooms: 2
- Full bathrooms: 2
- Main level bathrooms: 1
- Main level bedrooms: 1
Primary bedroom
- Level: Upper
- Area: 225 Square Feet
- Dimensions: 15X15
Bedroom 2
- Level: Upper
- Area: 182 Square Feet
- Dimensions: 14X13
Bedroom 3
- Level: Upper
- Area: 182 Square Feet
- Dimensions: 14X13
Kitchen
- Level: Main
- Area: 247 Square Feet
- Dimensions: 19X13
Living room
- Level: Main
- Area: 182 Square Feet
- Dimensions: 14X13
Heating
- Forced Air
Cooling
- Central Air
Appliances
- Included: Dishwasher, Microwave, Electric Oven, Refrigerator
Features
- Has basement: No
- Number of fireplaces: 1
- Fireplace features: Living Room
Interior area
- Total structure area: 2,086
- Total interior livable area: 2,086 sqft
Property
Parking
- Total spaces: 2
- Parking features: Attached
- Attached garage spaces: 2
- Details: Garage Parking Other(Finished Garage, Garage Door Opener)
Features
- Levels: Tri-Level
- Exterior features: Storage
- Fencing: Fenced,Partial
- Has view: Yes
- View description: Pond
- Water view: Pond
- Waterfront features: Dock, Lake Privileges, Pond, Water View
Lot
- Size: 0.79 Acres
Details
- Parcel number: 321413395005000013
- Special conditions: None,As Is
- Horse amenities: None
Construction
Type & style
- Home type: SingleFamily
- Property subtype: Residential, Single Family Residence
Materials
- Brick, Cement Siding
- Foundation: Crawl Space
Condition
- New construction: No
- Year built: 1980
Utilities & green energy
- Water: Private
Community & HOA
Community
- Subdivision: Westerville Estate
HOA
- Has HOA: No
Location
- Region: Clayton
Financial & listing details
- Price per square foot: $170/sqft
- Tax assessed value: $264,600
- Annual tax amount: $1,554
- Date on market: 4/19/2026
- Cumulative days on market: 3 days
Price history
| Date | Event | Price |
|---|---|---|
| 5/29/2026 | Sold | $355,000+1.5%$170/sqft |
Source:  MIBOR as distributed by MLS GRID #22096289 Report a problem MIBOR as distributed by MLS GRID #22096289 Report a problem | ||
| 4/22/2026 | Pending sale | $349,900$168/sqft |
Source: MIBOR as distributed by MLS GRID #22096289 Report a problem | ||
| 4/19/2026 | Listed for sale | $349,900$168/sqft |
Source: MIBOR as distributed by MLS GRID #22096289 Report a problem | ||
Public tax history
| Year | Property taxes | Tax assessment |
|---|---|---|
| 2025 | $1,546 -0.5% | $264,600 +7.3% |
| 2024 | $1,554 +0.5% | $246,500 +4.1% |
| 2023 | $1,546 +9.1% | $236,900 +4.8% |
| 2022 | $1,418 +8% | $226,100 +10.8% |
| 2021 | $1,313 +0.1% | $204,000 -3.1% |
| 2020 | $1,311 -11% | $210,600 +1% |
| 2019 | $1,473 +20.3% | $208,500 +2% |
| 2018 | $1,224 +5.3% | $204,500 +11% |
| 2017 | $1,163 -2.3% | $184,300 +2.4% |
| 2016 | $1,191 +9% | $180,000 +1.6% |
| 2014 | $1,092 -7% | $177,100 |
| 2013 | $1,175 +8.7% | $177,100 +6.2% |
| 2011 | $1,080 +9.6% | $166,800 +6.6% |
| 2010 | $986 +12.5% | $156,500 |
| 2009 | $876 -10.1% | $156,500 +8.2% |
| 2007 | $974 -18.5% | $144,640 +4.4% |
| 2006 | $1,195 | $138,500 -1.3% |
| 2005 | -- | $140,300 |
Find assessor info on the county website
Neighborhood: 46118
Nearby homes
- $470,4004 bd3 ba3.3k sqft7757 Westerville Dr, Clayton, IN 46118Off Market
- $364,3003 bd2 ba1.8k sqft7677 Westerville Dr, Clayton, IN 46118Off Market

- $369,9003 bd3 ba1.8k sqft7655 Westerville Dr, Clayton, IN 46118Sold
- $9,400-- bd-- ba-- sqft7718 Westerville Dr, Clayton, IN 46118Off Market
- $357,5003 bd3 ba2k sqft7692 Westerville Dr, Clayton, IN 46118Off Market
- $354,2004 bd2 ba2k sqft7664 Westerville Dr, Clayton, IN 46118Off Market
- $359,0003 bd2 ba1.9k sqft7809 Westerville Dr, Clayton, IN 46118Off Market
- $407,800-- bd2 ba2.8k sqft7786 Westerville Dr, Clayton, IN 46118Off Market
Nearby schools
GreatSchools rating
- 7/10Mill Creek East ElementaryGrades: K-5Distance: 4.1 mi
- 8/10Cascade Middle SchoolGrades: 6-8Distance: 4.6 mi
- 10/10Cascade Senior High SchoolGrades: 9-12Distance: 4.6 mi
Schools provided by the listing agent
- Elementary: Mill Creek East Elementary
- Middle: Cascade Middle School
- High: Cascade Senior High School
Source: MIBOR as distributed by MLS GRID. This data may not be complete. We recommend contacting the local school district to confirm school assignments for this home.
Get a cash offer in 3 minutes
Find out how much your home could sell for in as little as 3 minutes with a no-obligation cash offer.
Estimated market value
$357,100
Get a cash offer in 3 minutes
Find out how much your home could sell for in as little as 3 minutes with a no-obligation cash offer.
Estimated market value
$357,100
- Indiana
- Hendricks County
- Clayton
- 46118
- 7739 Westerville Dr
Nearby cities
Nearby neighborhoods
Nearby zip codes
Other Clayton Topics
