Welcome to 773 Main Street in Hartford, Maine. This beautifully maintained 3-bedroom, 3-bath Colonial style home sits on 5 private acres and offers the perfect blend of refined country living and everyday practicality.
Built in 1991 and offering 2,384 square feet of comfortable living space, the heart of the home is a stunning kitchen with custom cabinetry, a center island, and timber frame details that flow seamlessly into the dining area. A stone fireplace with pellet stove anchors the living space, and the primary bedroom features its own ensuite bath and a private upper deck. The wraparound front porch creates an inviting first impression, while the attached two car garage and large shed handle the practical side.
Step outside and the setting speaks for itself. A beautifully landscaped stone patio with an outdoor fireplace creates an exceptional outdoor living space surrounded by mature trees and gardens that reflect years of careful attention. Breathtaking westerly sunsets can be enjoyed from the rear deck, the primary upper deck, or virtually any room in the house.
The substantial Barn is with a striking red metal roof, cupola, and 2,747 square feet of serious workspace with electric service. Together they provide tremendous flexibility for hobbyists, contractors, or anyone who needs significant space to work and store equipment. This former horse farm is a sanctuary of natural beauty, bordered by quintessential New England stone walls. A scenic, winding driveway leads you to the home, passing by pastures and a private pond. The home is positioned w breathtaking westerly sunsets. Whether you are relaxing on the main rear deck, the private upper deck from the Primary ensuite, or many interior rooms, you will feel completely immersed in a peaceful landscape.
An exquisite residence and a prestigious five-acre retreat, and working Barn that, together, make the bold statement.
Active under contract
$595,000
773 C Main Street, Hartford, ME 04220
3beds
2,384sqft
Single Family Residence
Built in 1991
5 Acres Lot
$-- Zestimate®
$250/sqft
$-- HOA
What's special
Center islandAttached two car garageLarge shedScenic winding drivewayMature trees and gardensRear deckWraparound front porch
- 105 days
- 19
- 0
Zillow last checked:
Listing updated:
Listed by:
Keller Williams Realty
Source: Maine Listings,MLS#: 1665448
Facts & features
Interior
Bedrooms & bathrooms
- Bedrooms: 3
- Bathrooms: 3
- Full bathrooms: 3
Primary bedroom
- Level: Second
- Area: 156 Square Feet
- Dimensions: 13 x 12
Bedroom 2
- Level: Second
- Area: 132 Square Feet
- Dimensions: 11 x 12
Bedroom 3
- Level: Third
- Area: 522 Square Feet
- Dimensions: 29 x 18
Dining room
- Level: First
- Area: 132 Square Feet
- Dimensions: 11 x 12
Dining room
- Level: First
- Area: 144 Square Feet
- Dimensions: 12 x 12
Exercise room
- Level: Second
- Area: 117 Square Feet
- Dimensions: 13 x 9
Kitchen
- Level: First
- Area: 144 Square Feet
- Dimensions: 12 x 12
Laundry
- Level: First
- Area: 68 Square Feet
- Dimensions: 17 x 4
Living room
- Level: First
- Area: 238 Square Feet
- Dimensions: 17 x 14
Office
- Level: First
- Area: 143 Square Feet
- Dimensions: 11 x 13
Office
- Level: Second
- Area: 72 Square Feet
- Dimensions: 8 x 9
Heating
- Baseboard, Hot Water, Pellet Stove
Cooling
- None
Appliances
- Included: Dishwasher, Dryer, Microwave, Electric Range, Refrigerator, Washer
Features
- Bathtub, Pantry, Primary Bedroom w/Bath
- Flooring: Carpet, Tile, Wood
- Basement: Interior Entry,Full,Unfinished
- Number of fireplaces: 1
Interior area
- Total structure area: 2,384
- Total interior livable area: 2,384 sqft
- Finished area above ground: 2,384
- Finished area below ground: 0
Property
Parking
- Total spaces: 6
- Parking features: Gravel, 21+ Spaces, Detached
- Attached garage spaces: 6
Features
- Levels: Multi/Split
- Patio & porch: Deck, Patio, Porch
- Has view: Yes
- View description: Fields, Mountain(s), Scenic, Trees/Woods
Lot
- Size: 5 Acres
- Features: Rural, Level, Pasture, Landscaped, Wooded
Details
- Additional structures: Outbuilding, Shed(s), Barn(s)
- Parcel number: HRTD000010R000000000023
- Zoning: Residential
- Other equipment: Generator
Construction
Type & style
- Home type: SingleFamily
- Architectural style: Colonial,Farmhouse
- Property subtype: Single Family Residence
Materials
- Wood Frame, Vinyl Siding
- Foundation: Poured Concrete
- Roof: Metal,Pitched,Shingle
Condition
- Year built: 1991
Utilities & green energy
- Electric: Circuit Breakers
- Sewer: Private Sewer
- Water: Private
Green energy
- Energy efficient items: Ceiling Fans
Community & HOA
Location
- Region: Buckfield
Financial & listing details
- Price per square foot: $250/sqft
- Annual tax amount: $7,366
- Date on market: 6/4/2026
- Road surface type: Paved
Estimated market value
Not available
Estimated sales range
Not available
Not available
Price history
| Date | Event | Price |
|---|---|---|
| 8/6/2026 | Contingent | $595,000$250/sqft |
Source:  Maine Listings #1665448 Report a problem Maine Listings #1665448 Report a problem | ||
| 6/4/2026 | Listed for sale | $595,000$250/sqft |
Source: Maine Listings #1665448 Report a problem | ||
Public tax history
Tax history is unavailable.
Monthly payment
Est. payment
Payment breakdown
Explore the cost of this home by adjusting the details. Changes won't be saved.Climate risks
Neighborhood: 04220


Similar homes
- $595,0004 bd1 ba1.6k sqft28 Waters Edge, Hartford, ME 04220Active
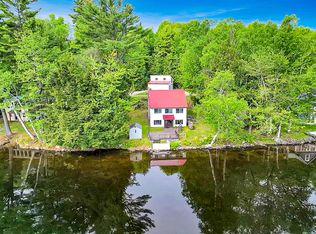
 MLS ID #1657791, Amnet Realty. Maine Listings
 - $525,0004 bd3 ba2.5k sqft93 S Whitman School Road, Buckfield, ME 04220Active
 MLS ID #1678745, Real Broker. Maine Listings
 - $435,0003 bd1 ba2.5k sqft9 Jordan Way, Hartford, ME 04220Active
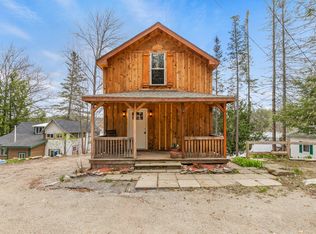 MLS ID #1658025, EXP Realty. Maine Listings
 - $729,0004 bd3 ba2.4k sqft445 N Hill Road, Buckfield, ME 04220Active
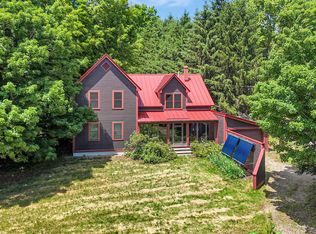 MLS ID #1667868, Mahoosuc Realty, Inc.. Maine Listings
 - $598,0003 bd3 ba3.5k sqft166 Howes Corner Road, Turner, ME 04282ActiveMLS ID #1657661, Drakes Real Estate LLC. Maine Listings
- $595,0003 bd3 ba2.5k sqft280 Lovejoy Shores Drive, Fayette, ME 04349ActiveMLS ID #1668243, Portside Real Estate Group. Maine Listings
- $660,0004 bd3 ba2.3k sqft61 Hathaway Hill Road, Livermore, ME 04253ActiveMLS ID #1662207, Pomerleau Realty Group. Maine Listings
- $645,0003 bd3 ba2.5k sqft72 Cobble Hill Road, Paris, ME 04281ActiveMLS ID #1669636, Keller Williams Realty. Maine Listings
- $585,0003 bd3 ba2.2k sqft159 Moose Hill Road, Fayette, ME 04349ActiveMLS ID #1649288, Maine Homes and Camps. Maine Listings
- $599,9003 bd2 ba1.6k sqft44 Mountain View Road, Mexico, ME 04224ActiveMLS ID #1659524, Amnet Realty. Maine Listings
- $499,0003 bd3 ba2.6k sqft175 Kennebec Trail, Turner, ME 04282ActiveMLS ID #1670352, The Maine Real Estate Experience. Maine Listings
- $599,0003 bd3 ba1.6k sqft633 Bishop Hill Road, Leeds, ME 04263ActiveMLS ID #1674322, Fontaine Family-The Real Estate Leader. Maine Listings
- $649,9003 bd3 ba2.5k sqft497 N Parish Road, Turner, ME 04282ActiveMLS ID #1674984, LAER. Maine Listings
- $549,9003 bd4 ba2.1k sqft229 Hersey Hill Road, Auburn, ME 04210ActiveMLS ID #1667525, Keller Williams Realty. Maine Listings
- $675,0003 bd1 ba1.2k sqft77 Paradis Road, Peru, ME 04290ActiveMLS ID #1657663, Keller Williams Realty. Maine Listings
- $629,0004 bd3 ba2.5k sqft15 Railroad Street, Wilton, ME 04294ActiveMLS ID #1674977, LAER. Maine Listings
- $525,0003 bd3 ba2.6k sqft118 Rackley Drive, Greene, ME 04236ActiveMLS ID #1674541, Fontaine Family-The Real Estate Leader. Maine Listings
- $530,0003 bd2 ba2.1k sqft868 Paris Road, Hebron, ME 04238ActiveMLS ID #1659563, Fontaine Family-The Real Estate Leader. Maine Listings
- $460,0003 bd3 ba2k sqft62 Rumford Avenue, Woodstock, ME 04219ActiveMLS ID #1677334, Sunday River Real Estate. Maine Listings
- $524,9005 bd3 ba3.3k sqft59 Fellows Cove Road, Fayette, ME 04349ActiveMLS ID #1664124, Allied Realty. Maine Listings
