Quality-built and loaded with features, this exceptional 3+ bedroom, 4-bath home offers the space, storage, and garage capacity you've been looking for! With 4 garage stalls, including an insulated double attached garage PLUS an impressive insulated/heated 28' x 32' detached garage with 9-foot doors, there's plenty of room for vehicles, toys, hobbies, and all your extras--big and small. Inside, you'll find an updated kitchen with abundant cabinet space and 2023 stainless steel appliances, along with a spacious main-floor living room, convenient patio access, and main-floor laundry. The sizable primary bedroom suite features clerestory windows, a large walk-in closet, and a newer tiled shower. The additional bedrooms also offer walk-in closets, providing exceptional storage. Outside, enjoy a private, fenced backyard, sprinkler system, and dedicated space for your camper. With room for everyone and everything--including plenty of parking--those family arguments over crowded driveways can finally be a thing of the past! This home truly has it all--space, storage, garages, and quality. Don't miss it! Call today to schedule your private showing.
For sale
Price cut: $10K (9/22)
$479,000
774 18th St SE, Huron, SD 57350
3beds
4baths
2,994sqft
Single Family Residence
Built in 1988
0.48 Acres Lot
$469,900 Zestimate®
$160/sqft
$-- HOA
What's special
Private fenced backyardSprinkler systemClerestory windowsPlenty of parkingNewer tiled showerConvenient patio accessInsulated double attached garage
- 59 days
- 242
- 6
Zillow last checked:
Listing updated:
Listed by:
Phelan Stahl 605-350-5329,
Action Realty
Source: Huron BOR,MLS#: 26-303
Facts & features
Interior
Bedrooms & bathrooms
- Bedrooms: 3
- Bathrooms: 4
Cooling
- Central Air
Interior area
- Total structure area: 2,994
- Total interior livable area: 2,994 sqft
Property
Features
- Stories: 2
Lot
- Size: 0.48 Acres
- Dimensions: 156 x 134
Details
- Parcel number: 013170
- Zoning: R-3
Construction
Type & style
- Home type: SingleFamily
- Property subtype: Single Family Residence
Materials
- Foundation: Poured Concrete
- Roof: Asphalt Shingles
Condition
- Year built: 1988
Utilities & green energy
- Electric: Breaker Box
Community & HOA
Location
- Region: Huron
Financial & listing details
- Price per square foot: $160/sqft
- Tax assessed value: $392,804
- Annual tax amount: $6,310
- Date on market: 8/11/2026
- Inclusions: Dishwasher, Disposal, Microwave, Range/Oven, Refrigerator, Watersoftener, Sprinkler System, Garage Door Opener, Sump Pump
- Road surface type: Paved
Estimated market value
$469,900
$446,000 - $493,000
$2,602/mo
Price history
| Date | Event | Price |
|---|---|---|
| 9/22/2026 | Price change | $479,000-2%$160/sqft |
Source:  Huron BOR #26-303 Report a problem Huron BOR #26-303 Report a problem | ||
| 9/1/2026 | Price change | $489,000-2%$163/sqft |
Source: Huron BOR #26-303 Report a problem | ||
| 8/11/2026 | Listed for sale | $499,000+44.6%$167/sqft |
Source: Huron BOR #26-303 Report a problem | ||
| 5/25/2023 | Sold | $345,000-1.4%$115/sqft |
Source: Huron BOR #17619001_23-49 Report a problem | ||
| 4/5/2023 | Listed for sale | $349,900+144.7%$117/sqft |
Source: Huron BOR #23-49 Report a problem | ||
| 2/23/1999 | Sold | $143,000$48/sqft |
Source: Agent Provided Report a problem | ||
Public tax history
| Year | Property taxes | Tax assessment |
|---|---|---|
| 2025 | $6,165 -2.7% | $392,804 +4.7% |
| 2024 | $6,338 +38.7% | $375,094 +4.7% |
| 2023 | $4,570 -1.2% | $358,228 +52.6% |
| 2022 | $4,625 | $234,795 -5.6% |
| 2021 | -- | $248,683 |
| 2020 | -- | $248,683 |
| 2019 | -- | $248,683 |
| 2018 | -- | $248,683 |
| 2017 | -- | $248,683 +4.6% |
| 2016 | -- | $237,836 +1.3% |
| 2015 | -- | $234,795 |
| 2014 | -- | $234,795 +6.3% |
| 2013 | -- | $220,802 +9.2% |
| 2011 | -- | $202,217 |
Find assessor info on the county website
Monthly payment
Est. payment
Payment breakdown
Explore the cost of this home by adjusting the details. Changes won't be saved.Climate risks
Neighborhood: 57350

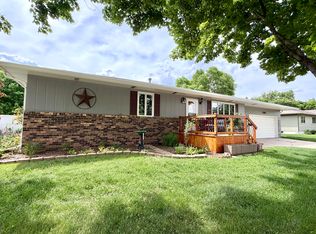
Similar homes
- $369,9005 bd3 ba2.9k sqft280 20th St SE, Huron, SD 57350For Sale
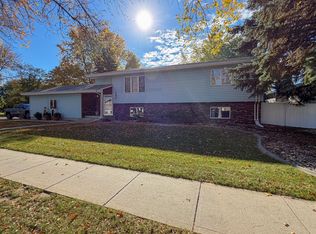 MLS ID #26-345, Shawn Harvey, Montgomery Real Estate. Huron BOR
 - $329,0004 bd2 ba2.6k sqft1949 Wisconsin Ave SW, Huron, SD 57350For Sale
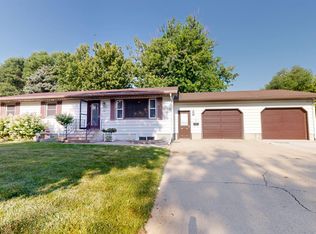 MLS ID #26-292, Angie Uttecht, Ace Realty, LLC. Huron BOR
 - $380,0004 bd2 ba1.7k sqft1490 Kansas Ave NE, Huron, SD 57350For Sale By Owner

- $289,0004 bd3 ba3.8k sqft566 4th St SW, Huron, SD 57350For Sale
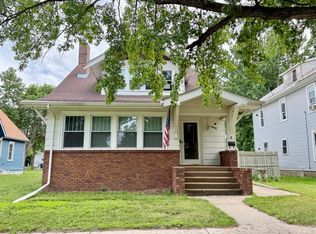 MLS ID #26-346, Brittney Neuharth, Montgomery Real Estate. Huron BOR
 - $599,9003 bd2 ba2.3k sqft39240 210th St, Huron, SD 57350For Sale
 MLS ID #22604157, Ally Y Leone. Realtor Association of the Sioux Empire
