*$5000 towards closing costs regardless of lender, expiring on January 31st!* NEW! NEVER LIVED IN. Ready to Move-In Immediately! This magnificent floor plan exudes sophistication with 4 bedrooms, 3.5 baths, a Study, a Media Room, and a Game Room for endless entertainment possibilities. From the moment you enter, lofty ceilings and open-concept design welcome you, revealing an elegant blend of European European-engineered wood floors. Plus, there are beautiful porcelain tiles in Bath 1. The two-story overlook from the Game Room showcases an open railing that adds a modern touch, while the Family Room’s Tile-to-Ceiling Fireplace and large windows illuminate the space with natural light. The Deluxe Kitchen, adorned by luxurious Quartz countertops and built-in SS appliances, is perfect for culinary delights. Retreat to the Primary Suite, where a spa-like bath awaits with a garden tub, separate shower, and a spacious walk-in closet. Additional features like a deep garage for longer vehicles or extra storage, mud room, gutters, gas drop on the patio for grilling, and an upgraded 5-Lite Modern 8' Front Door enhance this interior lot’s appeal. Visit Grand Heritage!
Sold
Price Unknown
774 Alder Dr, Lavon, TX 75166
4beds
2,849sqft
Single Family Residence
Built in 2024
5,501 Square Feet Lot
$442,700 Zestimate®
$--/sqft
$2,957 Estimated rent
Home value
$442,700
$416,000 - $474,000
$2,957/mo
Zestimate® history
Owner options
List your home for rent
$2,957/mo
Rent Zestimate®
Find your next renter with Zillow Rental Manager. Plus, with online applications, you can quickly screen prospective tenants – for free.
$2,957/mo
Rent Zestimate®
Refinance and save
$346/mo
Est. payment
Refinancing to a lower rate could help reduce your monthly payments and save thousands over the life of the loan.
$346/mo
Est. payment
Explore your selling options
Work with a Zillow partner agent
Leverage their expertise and Zillow's premium Showcase listings to get your home seen by more buyers.
Get startedList with your own agent
Get your home in front of millions of buyers by listing it on Zillow.
Learn how to do itSell it yourself
Take full control of how buyers see your home on Zillow by listing For Sale by Owner (FSBO).
List your homeWhat's special
Deep garageTile-to-ceiling fireplaceEuropean-engineered wood floorsBuilt-in ss appliancesLarge windowsQuartz countertopsSpacious walk-in closet
Zillow last checked:
Listing updated:
Listed by:
Marsha Ashlock 0470768 817-288-5510,
Visions Realty & Investments 817-288-5510
Bought with:
Fahri Olgundeney
Rogers Healy and Associates
Source: NTREIS,MLS#: 20699157
Facts & features
Interior
Bedrooms & bathrooms
- Bedrooms: 4
- Bathrooms: 4
- Full bathrooms: 3
- 1/2 bathrooms: 1
Primary bedroom
- Features: Dual Sinks, En Suite Bathroom, Garden Tub/Roman Tub, Separate Shower, Walk-In Closet(s)
- Level: First
- Dimensions: 12 x 15
Bedroom
- Level: Second
- Dimensions: 10 x 10
Bedroom
- Features: En Suite Bathroom
- Level: Second
- Dimensions: 10 x 11
Bedroom
- Features: En Suite Bathroom
- Level: Second
- Dimensions: 11 x 11
Breakfast room nook
- Level: First
- Dimensions: 10 x 11
Game room
- Level: Second
- Dimensions: 15 x 14
Kitchen
- Features: Breakfast Bar, Built-in Features, Eat-in Kitchen, Kitchen Island, Pantry, Solid Surface Counters, Walk-In Pantry
- Level: First
- Dimensions: 8 x 12
Living room
- Features: Fireplace
- Level: First
- Dimensions: 15 x 17
Media room
- Level: Second
- Dimensions: 11 x 15
Office
- Level: First
- Dimensions: 13 x 11
Heating
- Central, Fireplace(s), Natural Gas, Zoned
Cooling
- Central Air, Ceiling Fan(s), Electric, Zoned
Appliances
- Included: Dishwasher, Electric Oven, Gas Cooktop, Disposal, Gas Water Heater, Microwave, Vented Exhaust Fan
- Laundry: Washer Hookup, Electric Dryer Hookup, Laundry in Utility Room
Features
- Built-in Features, Double Vanity, Eat-in Kitchen, High Speed Internet, Kitchen Island, Open Floorplan, Pantry, Cable TV, Vaulted Ceiling(s), Walk-In Closet(s), Wired for Sound
- Flooring: Carpet, Tile, Wood
- Has basement: No
- Number of fireplaces: 1
- Fireplace features: Family Room, Gas Starter
Interior area
- Total interior livable area: 2,849 sqft
Property
Parking
- Total spaces: 2
- Parking features: Covered, Direct Access, Driveway, Enclosed, Garage Faces Front, Garage, Garage Door Opener
- Attached garage spaces: 2
- Has uncovered spaces: Yes
Features
- Levels: Two
- Stories: 2
- Patio & porch: Front Porch, Patio, Covered
- Exterior features: Private Yard, Rain Gutters
- Pool features: None, Community
- Fencing: Back Yard,Fenced,Wood
Lot
- Size: 5,501 Square Feet
- Dimensions: 50 x 110
- Features: Interior Lot, Landscaped, Subdivision, Sprinkler System, Few Trees
- Residential vegetation: Grassed
Details
- Parcel number: R1279300H05501
Construction
Type & style
- Home type: SingleFamily
- Architectural style: Traditional,Detached
- Property subtype: Single Family Residence
Materials
- Brick, Rock, Stone
- Foundation: Slab
- Roof: Composition
Condition
- New construction: Yes
- Year built: 2024
Utilities & green energy
- Sewer: Public Sewer
- Water: Public
- Utilities for property: Sewer Available, Water Available, Cable Available
Community & HOA
Community
- Features: Clubhouse, Playground, Park, Pool, Trails/Paths, Curbs
- Security: Carbon Monoxide Detector(s), Smoke Detector(s)
- Subdivision: Bear Creek Classic 50
HOA
- Has HOA: Yes
- Services included: All Facilities, Association Management, Maintenance Structure
- HOA fee: $346 quarterly
- HOA name: Grand Heritage HOA
- HOA phone: 972-843-4222
Location
- Region: Lavon
Financial & listing details
- Tax assessed value: $339,288
- Annual tax amount: $7,581
- Date on market: 8/9/2024
- Cumulative days on market: 158 days
- Listing terms: Cash,Conventional,FHA,VA Loan
Price history
| Date | Event | Price |
|---|---|---|
| 2/12/2025 | Sold | -- |
Source: NTREIS #20699157 Report a problem | ||
| 1/15/2025 | Pending sale | $487,990$171/sqft |
Source: NTREIS #20699157 Report a problem | ||
| 12/3/2024 | Price change | $487,990-0.4%$171/sqft |
Source: NTREIS #20699157 Report a problem | ||
| 11/6/2024 | Price change | $489,990-3.9%$172/sqft |
Source: NTREIS #20699157 Report a problem | ||
| 8/12/2024 | Price change | $509,990-7.3%$179/sqft |
Source: NTREIS #20699157 Report a problem | ||
| 8/9/2024 | Listed for sale | $550,005$193/sqft |
Source: NTREIS #20699157 Report a problem | ||
Public tax history
| Year | Property taxes | Tax assessment |
|---|---|---|
| 2025 | $7,581 +188.3% | $316,588 +559.6% |
| 2024 | $2,630 +6.3% | $48,000 +20% |
| 2023 | $2,474 | $40,000 |
Find assessor info on the county website
Neighborhood: 75166
Nearby homes
- $--3 bd3 ba2.1k sqft782 Alder Dr, Lavon, TX 75166Sold
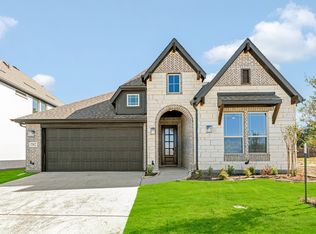
- $427,7005 bd3 ba3.3k sqft766 Alder Dr, Lavon, TX 75166Off Market
- $398,0344 bd2 ba2k sqft790 Alder Dr, Lavon, TX 75166New Construction
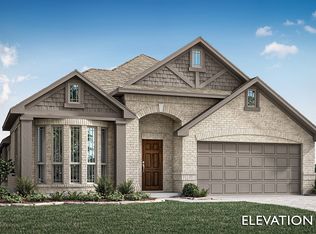
- $73,370-- bd-- ba-- sqft758 Alder Dr, Lavon, TX 75166Off Market
- $66,990-- bd-- ba-- sqft773 Alder Dr, Lavon, TX 75166Off Market
- $--4 bd4 ba2.6k sqft798 Alder Dr, Lavon, TX 75166Sold
- $383,7004 bd3 ba2.4k sqft781 Alder Dr, Lavon, TX 75166Off Market
- $63,800-- bd-- ba-- sqft789 Alder Dr, Lavon, TX 75166Off Market
Nearby schools
GreatSchools rating
- 5/10Nesmith Elementary SchoolGrades: PK-5Distance: 0.4 mi
- NABraves AcademyGrades: 3-11Distance: 5.2 mi
- 5/10Community High SchoolGrades: 9-12Distance: 5 mi
Schools provided by the listing agent
- Elementary: Nesmith
- Middle: Community
- High: Community
- District: Community ISD
Source: NTREIS. This data may not be complete. We recommend contacting the local school district to confirm school assignments for this home.
Get a cash offer in 3 minutes
Find out how much your home could sell for in as little as 3 minutes with a no-obligation cash offer.
Estimated market value
$442,700
Get a cash offer in 3 minutes
Find out how much your home could sell for in as little as 3 minutes with a no-obligation cash offer.
Estimated market value
$442,700
- Texas
- Collin County
- Lavon
- 75166
- 774 Alder Dr
Nearby cities
Nearby zip codes
Other Lavon Topics
