Nestled in the highly desirable town of Cary, NC, The Mews at Preston Ridge offers sophisticated townhome living in an unbeatable location. This boutique community combines modern design with low-maintenance convenience, perfect for those who value both style and lifestyle. With its walkable layout and proximity to everyday essentials, residents enjoy easy access to parks, shops, restaurants, and major commuter routes-making The Mews at Preston Ridge one of Cary's most connected addresses. The Adaline floor plan, starting at 1,960 square feet, is the exclusive design offered at The Mews. On the first floor, you'll find a welcoming foyer, private study, half bath, and a two-car garage-with an optional layout that transforms the study and half bath into a fourth bedroom and full bath for added flexibility. The second floor features an open-concept living area centered around an island kitchen with pantry and alternate kitchen layout option, a casual dining area, half bath, and a spacious family room that extends to a private balcony. Upstairs, the third floor includes the primary suite with a walk-in closet, dual vanity, walk-in shower, and private water closet. A convenient laundry area is nearby. Homebuyers can choose between two layout options for the remaining space on this level-either two guest bedrooms with a shared full bath, or a dual-primary design offering a second luxurious suite with its own walk-in closet and bath. Living in Cary means being close to the best...
Sold for $536,000
$536,000
774 Ballyneal Aly, Cary, NC 27513
4beds
2,097sqft
Townhouse
Built in 2026
-- sqft lot
$535,900 Zestimate®
$256/sqft
$2,627 Estimated rent
Home value
$535,900
$509,000 - $563,000
$2,627/mo
Zestimate® history
Owner options
List your home for rent
$2,627/mo
Rent Zestimate®
Find your next renter with Zillow Rental Manager. Plus, with online applications, you can quickly screen prospective tenants – for free.
$2,627/mo
Rent Zestimate®
Refinance and save
$3,224/mo
Est. payment
Refinancing to a lower rate could help reduce your monthly payments and save thousands over the life of the loan.
$3,224/mo
Est. payment
Explore your selling options
Work with a Zillow partner agent
Leverage their expertise and Zillow's premium Showcase listings to get your home seen by more buyers.
Get startedList with your own agent
Get your home in front of millions of buyers by listing it on Zillow.
Learn how to do itSell it yourself
Take full control of how buyers see your home on Zillow by listing For Sale by Owner (FSBO).
List your homeWhat's special
Zillow last checked:
Listing updated:
Source: Dream Finders Homes
Facts & features
Interior
Bedrooms & bathrooms
- Bedrooms: 4
- Bathrooms: 4
- Full bathrooms: 3
- 1/2 bathrooms: 1
Interior area
- Total interior livable area: 2,097 sqft
Property
Parking
- Total spaces: 2
- Parking features: Garage
- Garage spaces: 2
Features
- Levels: 3.0
- Stories: 3
Details
- Parcel number: 0754564369
Construction
Type & style
- Home type: Townhouse
- Property subtype: Townhouse
Condition
- New Construction
- New construction: Yes
- Year built: 2026
Details
- Builder name: Dream Finders Homes
Community & HOA
Community
- Subdivision: Mews at Preston Ridge
Location
- Region: Cary
Financial & listing details
- Price per square foot: $256/sqft
- Tax assessed value: $100,000
- Annual tax amount: $857
- Date on market: 3/1/2026
Price history
| Date | Event | Price |
|---|---|---|
| 5/18/2026 | Sold | $536,000-7.1%$256/sqft |
Source: Public Record Report a problem | ||
| 3/31/2026 | Price change | $576,783-0.9%$275/sqft |
Source:  Dream Finders Homes Report a problem Dream Finders Homes Report a problem | ||
| 2/27/2026 | Price change | $581,783+5.4%$277/sqft |
Source:  Doorify MLS #10125654 Report a problem Doorify MLS #10125654 Report a problem | ||
| 2/23/2026 | Price change | $551,783+0.5%$263/sqft |
Source: Dream Finders Homes Report a problem | ||
| 2/13/2026 | Price change | $549,000-0.5%$262/sqft |
Source: Doorify MLS #10125654 Report a problem | ||
| 11/26/2025 | Price change | $551,783+0.6%$263/sqft |
Source: Dream Finders Homes Report a problem | ||
| 10/23/2025 | Price change | $548,283-0.7%$261/sqft |
Source: Dream Finders Homes Report a problem | ||
| 10/21/2025 | Price change | $552,125+0.6%$263/sqft |
Source: Dream Finders Homes Report a problem | ||
| 10/3/2025 | Listed for sale | $549,060+3.5%$262/sqft |
Source: Doorify MLS #10125654 Report a problem | ||
| 6/26/2025 | Listing removed | $530,240$253/sqft |
Source: Dream Finders Homes Report a problem | ||
| 6/24/2025 | Listed for sale | $530,240$253/sqft |
Source: Dream Finders Homes Report a problem | ||
Public tax history
| Year | Property taxes | Tax assessment |
|---|---|---|
| 2025 | $857 +2.2% | $100,000 |
| 2024 | $839 | $100,000 |
Find assessor info on the county website
Neighborhood: 27513
Nearby homes
- $814,500-- bd3 ba2.3k sqft697 Bandon Aly, Cary, NC 27513Sold
- $615,0004 bd5 ba2.2k sqft664 Bandon Aly, Cary, NC 27513Sold
- $546,4003 bd4 ba2k sqft770 Ballyneal Aly, Cary, NC 27513New Construction

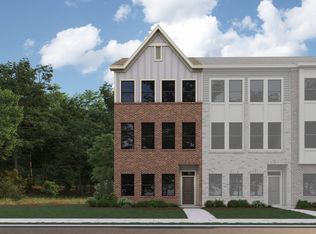
- from $546,4003 bd4 ba2k sqftAdaline - 3 Story Plan, Mews at Preston Ridge, Cary, NC 27513New Construction
- $535,0003 bd5 ba2.2k sqft693 Bandon Aly, Cary, NC 27513Sold
- $547,0003 bd5 ba2.2k sqft691 Bandon Aly, Cary, NC 27513Sold
- $550,0004 bd5 ba2.2k sqft695 Bandon Aly, Cary, NC 27513Sold
- $100,0001,742 Square Feet694 Bandon Aly, Cary, NC 27513Off Market
Nearby schools
GreatSchools rating
- 9/10Weatherstone Elementary SchoolGrades: PK-5Distance: 0.6 mi
- 10/10West Cary Middle SchoolGrades: 6-8Distance: 1.1 mi
- 10/10Green Hope HighGrades: 9-12Distance: 3 mi
Schools provided by the MLS
- Elementary: Weatherstone Elementary
- Middle: West Cary Middle
- High: Green Hope High
- District: Wake County
Source: Dream Finders Homes. This data may not be complete. We recommend contacting the local school district to confirm school assignments for this home.
Get a cash offer in 3 minutes
Find out how much your home could sell for in as little as 3 minutes with a no-obligation cash offer.
Estimated market value
$535,900
Get a cash offer in 3 minutes
Find out how much your home could sell for in as little as 3 minutes with a no-obligation cash offer.
Estimated market value
$535,900
- North Carolina
- Wake County
- Cary
- 27513
- 774 Ballyneal Aly
Nearby cities
Nearby neighborhoods
Nearby zip codes
Other Cary Topics
