Skip main navigation
Sold for $480,000
  • Listing Provided by: SoCal Realtors & Associates
    Bought with: eXp Realty of Southern California Inc
    $480,000

    774 Brisbane St, Hemet, CA 92545

    3beds
    2,663sqft
    Single Family Residence
    Built in 2005
    7,841 Square Feet Lot
    $520,900 Zestimate®
    $180/sqft
    $2,918 Estimated rent

    Home value

    $520,900

    $495,000 - $547,000

    $2,918/mo

    Zestimate® history
    Loading
    Loading...

    Owner options

    List your home for rent

    $2,918/mo

    Rent Zestimate®

    Find your next renter with Zillow Rental Manager. Plus, with online applications, you can quickly screen prospective tenants – for free.

    Learn more

    $2,918/mo

    Rent Zestimate®

    Refinance and save

    $3,039/mo

    Est. payment

    Refinancing to a lower rate could help reduce your monthly payments and save thousands over the life of the loan.

    See today's rates

    $3,039/mo

    Est. payment

    Explore your selling options

    Work with a Zillow partner agent

    Leverage their expertise and Zillow's premium Showcase listings to get your home seen by more buyers.

    Get started

    List with your own agent

    Get your home in front of millions of buyers by listing it on Zillow.

    Learn how to do it

    Sell it yourself

    Take full control of how buyers see your home on Zillow by listing For Sale by Owner (FSBO).

    List your home

    What's special

    Cozy fireplaceSpacious loft areaSolar leaseRv accessGuest bedroomHome officeLuxurious downstairs master suite
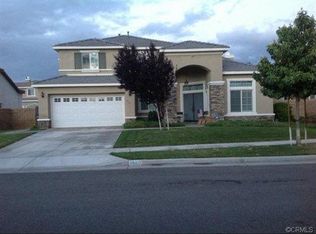
    **PRICE IMPROVEMENT**Step into beautiful and Comfortable with this stunning residence boasting a grand double door entry that sets the tone for the exceptional living experience that awaits you. From the spacious formal living and dining areas to the inviting kitchen and family room, every detail of this home exudes warmth and style. As you enter through the double doors, you'll be greeted by the elegance of raised ceilings in the formal living and dining room. Perfect for entertaining guests or hosting intimate gatherings, this space radiates charm and sophistication. The heart of the home, the kitchen and family room, seamlessly blend together to create an open and inviting atmosphere. Upgraded counters, an island for added workspace, and a cozy fireplace make this area perfect for both culinary adventures and relaxing evenings with loved ones. Retreat to the luxurious downstairs master suite, complete with its own fireplace, walk-in closet, and a separate jetted tub and shower. This private sanctuary offers the ultimate in comfort and relaxation. Also located on the main floor is a guest bedroom and full bathroom, providing convenience and flexibility for guests or multi-generational living arrangements. Enjoy the convenience of a main floor laundry room, making household chores a breeze and adding practicality to your daily routine. Ascend the staircase to discover a spacious loft area that offers a third bedroom, and a home office, or additional living space. With its high ceilings and ample square footage, the loft offers endless possibilities for customization to suit your lifestyle needs. Throughout the home, high ceilings create an airy and expansive feel, enhancing the sense of openness and elegance in every room. The home is perfectly situated on a corner lot and features a two-car garage with RV access, providing plenty of parking space for your vehicles and recreational toys. This wonderful home offers a perfect combination of luxury, functionality, and convenience. With its impressive features and prime location, it's an opportunity not to be missed. Schedule a viewing today and make this exquisite residence your own! Solar lease to be assumed, payment $170.00 a month. Special assessment $3,000.00 a year

    Zillow last checked:

    Listing updated:

    Listing Provided by:

    Susan Pippin DRE #01011922 951-532-9908,

    SoCal Realtors & Associates

    Bought with:

    John Citro, DRE #01756718

    eXp Realty of Southern California Inc

    Source: CRMLS,MLS#: SW24057584MLS LogoOriginating MLS: California Regional MLS

    Facts & features

    Interior

    Bedrooms & bathrooms
    • Bedrooms: 3
    • Bathrooms: 3
    • Full bathrooms: 3
    • Main level bathrooms: 2
    • Main level bedrooms: 2
    Primary bedroom
    • Features: Main Level Primary
    Bathroom
    • Features: Bathtub, Separate Shower, Tub Shower
    Kitchen
    • Features: Solid Surface Counters
    Heating
    • Central
    Cooling
    • Central Air
    Appliances
    • Included: Dishwasher, Gas Cooktop, Gas Oven, Microwave
    • Laundry: Laundry Room
    Features
    • Breakfast Bar, Separate/Formal Dining Room, High Ceilings, Loft, Main Level Primary
    • Flooring: Carpet
    • Has fireplace: Yes
    • Fireplace features: Family Room, Gas, Primary Bedroom
    • Common walls with other units/homes: No Common Walls
    Interior area
    • Total interior livable area: 2,663 sqft

    Property

    Parking
    • Total spaces: 2
    • Parking features: Garage - Attached
    • Attached garage spaces: 2
    Accessibility
    • Accessibility features: None
    Features
    • Levels: Two
    • Stories: 2
    • Entry location: yes
    • Patio & porch: None
    • Pool features: None
    • Spa features: None
    • Fencing: Wood
    • Has view: Yes
    • View description: Neighborhood
    Lot
    • Size: 7,841 sqft
    • Features: 0-1 Unit/Acre
    Details
    • Parcel number: 444440032
    • Special conditions: Standard

    Construction

    Type & style
    • Home type: SingleFamily
    • Architectural style: Contemporary
    • Property subtype: Single Family Residence
    Materials
    • Drywall
    • Roof: Tile
    Condition
    • New construction: No
    • Year built: 2005

    Utilities & green energy

    • Sewer: Sewer Tap Paid
    • Water: Public

    Community & neighborhood

    Community
    • Community features: Curbs
    Location
    • Region: Hemet

    HOA & financial

    HOA
    • Services included: Sewer
    • Association name: none
    • Association phone: 000-000-0000

    Other

    Other facts
    • Listing terms: Cash,Cash to New Loan,Conventional,FHA,VA Loan
    • Road surface type: Paved

    Price history

    DateEventPrice
    6/3/2024Sold$480,000$180/sqft
    Source: CRMLS #SW24057584 Report a problem
    5/13/2024Pending sale$480,000$180/sqft
    Source: CRMLS #SW24057584 Report a problem
    5/11/2024Listed for sale$480,000+27.3%$180/sqft
    Source: CRMLS #SW24057584 Report a problem
    2/17/2006Sold$377,000$142/sqft
    Source: Public Record Report a problem

    Public tax history

    YearProperty taxesTax assessment
    2025$8,739 -1.3%$489,600 -3.1%
    2024$8,851 +1.6%$505,061 +2%
    2023$8,707 +5.6%$495,159 +7.6%
    2022$8,244 +11.5%$460,102 +18%
    2021$7,396 +8.1%$389,916 +12%
    2020$6,844 +2.8%$348,140 +3%
    2019$6,658 +3.9%$338,000 +4%
    2018$6,409 +6.5%$325,000 +10.5%
    2017$6,018 $294,000 +7.3%
    2016$6,018 +12.3%$274,000 +14.6%
    2015$5,358 +8.3%$239,000 +11.7%
    2014$4,947 $214,000 +15.7%
    2013-- $185,000 +6.9%
    2012-- $173,000
    2011-- $173,000 +4.8%
    2010-- $165,000 -11.3%
    2009-- $186,000 -40.8%
    2008-- $314,000 -18.3%
    2007-- $384,529 +92%
    2006-- $200,236

    Find assessor info on the county website

    Neighborhood: 92545

    Nearby schools

    GreatSchools rating
    Get a cash offer in 3 minutes
    Find out how much your home could sell for in as little as 3 minutes with a no-obligation cash offer.
    Estimated market value
    $520,900
    Get a cash offer in 3 minutes
    Find out how much your home could sell for in as little as 3 minutes with a no-obligation cash offer.
    Estimated market value
    $520,900