Welcome home to this beautifully maintained home located on a quiet cul-de-sac in one of Rifle's most established neighborhoods. Lovingly cared for by only its second owner, this move-in-ready property offers timeless craftsmanship, thoughtful updates, and exceptional outdoor living.
Inside, you'll find a remodeled kitchen, new flooring throughout, stunning teak wood trim, and quality Craftsman-inspired details that add warmth and character throughout the home. A brand-new roof (2026) provides added value and peace of mind.
Step outside to a beautifully landscaped backyard featuring mature shade trees, a private hot tub, and two storage sheds. The established landscaping creates a peaceful outdoor space that's increasingly difficult to find in newer neighborhoods.
Located just minutes from walking trails, parks, schools, shopping, and downtown Rifle, this home offers convenient access to everything the Western Slope lifestyle has to offer. If you're searching for a well-maintained home with mature landscaping, modern updates, and a desirable Rifle location, this property is one you won't want to miss.
For sale
Price cut: $20K (7/30)
$595,000
774 Buckeye Ct, Rifle, CO 81650
3beds
1,392sqft
Single Family Residence
Built in 1978
7,547 Square Feet Lot
$581,300 Zestimate®
$427/sqft
$-- HOA
What's special
Mature shade treesQuality craftsman-inspired detailsBeautifully landscaped backyardTwo storage shedsPrivate hot tubTimeless craftsmanshipStunning teak wood trim
- 90 days
- 200
- 11
Zillow last checked:
Listing updated:
Listed by:
Kevin Atchison (970)625-2255,
Property Professionals
Source: AGSMLS,MLS#: 193528
Facts & features
Interior
Bedrooms & bathrooms
- Bedrooms: 3
- Bathrooms: 2
- Full bathrooms: 1
- 3/4 bathrooms: 1
Heating
- Hot Water, Natural Gas
Cooling
- Evaporative Cooling
Appliances
- Laundry: Inside
Interior area
- Total structure area: 1,392
- Total interior livable area: 1,392 sqft
Property
Parking
- Total spaces: 1
- Parking features: Garage
- Garage spaces: 1
Features
- Levels: Split Level
Lot
- Size: 7,547 Square Feet
Details
- Parcel number: 217709431018
- Zoning: Residential
Construction
Type & style
- Home type: SingleFamily
- Architectural style: Split Level
- Property subtype: Single Family Residence
Materials
- Stucco, Frame
- Roof: Composition
Condition
- Excellent
- New construction: No
- Year built: 1978
Utilities & green energy
- Water: Public
- Utilities for property: Natural Gas Connected
Community & HOA
Community
- Subdivision: Highlands East
Location
- Region: Rifle
Financial & listing details
- Price per square foot: $427/sqft
- Tax assessed value: $402,910
- Annual tax amount: $2,213
- Date on market: 6/26/2026
- Listing terms: New Loan,Cash
- Inclusions: Dryer, Refrigerator, Washer, Range, Microwave, Dishwasher
- Exclusions: See Remarks
Estimated market value
$581,300
$552,000 - $610,000
$2,645/mo
Price history
| Date | Event | Price |
|---|---|---|
| 7/30/2026 | Price change | $595,000-3.3%$427/sqft |
Source: AGSMLS #193528 Report a problem | ||
| 7/12/2026 | Price change | $615,000-1.6%$442/sqft |
Source: GJARA #20263093 Report a problem | ||
| 6/26/2026 | Listed for sale | $625,000$449/sqft |
Source: AGSMLS #193528 Report a problem | ||
Public tax history
| Year | Property taxes | Tax assessment |
|---|---|---|
| 2025 | $1,920 +34.2% | $25,180 +17.5% |
| 2024 | $1,431 | $21,430 |
| 2023 | $1,431 -5.2% | $21,430 +16.8% |
| 2022 | $1,509 +15.4% | $18,350 -2.8% |
| 2021 | $1,308 | $18,880 +5.6% |
| 2020 | $1,308 | $17,880 |
| 2019 | $1,308 +5.7% | $17,880 +17.1% |
| 2018 | $1,238 +14.5% | $15,270 |
| 2017 | $1,081 +10.7% | $15,270 +8% |
| 2016 | $977 | $14,140 |
| 2015 | -- | $14,140 +24.5% |
| 2014 | -- | $11,360 |
| 2013 | -- | $11,360 -31.1% |
| 2012 | -- | $16,490 |
| 2011 | -- | $16,490 -27.7% |
| 2010 | $1,155 +23.9% | $22,810 |
| 2009 | $932 +1.3% | $22,810 +28.2% |
| 2008 | $920 +29.2% | $17,790 |
| 2007 | $712 | $17,790 +27.3% |
| 2006 | -- | $13,970 |
| 2005 | -- | $13,970 +3.3% |
| 2004 | -- | $13,520 |
| 2003 | -- | $13,520 -9.2% |
| 2002 | $938 | $14,890 +28.4% |
| 2001 | -- | $11,600 |
Find assessor info on the county website
Monthly payment
Est. payment
Payment breakdown
Explore the cost of this home by adjusting the details. Changes won't be saved.Climate risks
Neighborhood: 81650
Similar homes

- $610,0003 bd2 ba1.7k sqft1101 Fir Ave, Rifle, CO 81650For Sale
 MLS ID #194652, Paige Haderlie, Property Professionals. AGSMLS

 - $675,0003 bd2 ba1.9k sqft1552 Graham Ct, Rifle, CO 81650For Sale
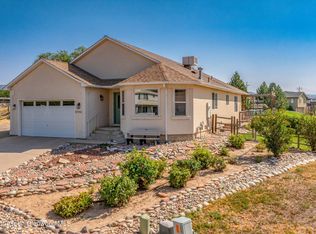 MLS ID #194375, Holly Binnian, Property Professionals. AGSMLS
 - $470,0003 bd1 ba1.2k sqft730 E 5th St, Rifle, CO 81650For Sale
 MLS ID #194454, Paige Haderlie, Property Professionals. AGSMLS
 - $529,0003 bd2 ba1.6k sqft430 E 10th St, Rifle, CO 81650For Sale
 MLS ID #194232, Steve M Carter, RE/MAX Country GWS. AGSMLS
