Handicapped accessible beautiful ranch in sought after Palmer Township. 1 floor living. Replacement windows, newer roof, hardwood flooring, 3 bedrooms 1 and a half baths, covered front porch, and a screened in patio perfect for outdoor entertaining. Central Air and economical gas heating. 1 car oversized garage. Conveniently located close to Rail to trail walking path, playground, shops, and restaurants.
For sale
$350,000
774 Butternut Ln, Easton, PA 18045
3beds
2,050sqft
Single Family Residence
Built in 1958
10,105 Square Feet Lot
$346,700 Zestimate®
$171/sqft
$-- HOA
What's special
- 1 day
- 977
- 143
Zillow last checked:
Listing updated:
Listed by:
Beth Guadagnino 610-442-6899,
RE/MAX Real Estate 610-691-6100
Source: GLVR,MLS#: 785323 Originating MLS: Lehigh Valley MLS
Originating MLS: Lehigh Valley MLSFacts & features
Interior
Bedrooms & bathrooms
- Bedrooms: 3
- Bathrooms: 2
- Full bathrooms: 1
- 1/2 bathrooms: 1
Primary bedroom
- Description: hardwood flooring
- Level: First
- Dimensions: 15.00 x 12.00
Bedroom
- Description: hardwood floor, washer dryer hookup in double closet
- Level: First
- Dimensions: 12.00 x 10.00
Bedroom
- Description: hardwood floors double closet
- Level: First
- Dimensions: 12.00 x 10.00
Dining room
- Description: vinyl plank flooring
- Level: First
- Dimensions: 9.00 x 11.00
Other
- Description: tile shower, updated
- Level: First
- Dimensions: 8.00 x 8.00
Half bath
- Level: Lower
- Dimensions: 4.00 x 7.00
Kitchen
- Level: First
- Dimensions: 15.00 x 13.00
Living room
- Description: hardwood floors
- Level: First
- Dimensions: 15.00 x 13.00
Other
- Description: screened in porch
- Level: First
- Dimensions: 22.00 x 22.00
Recreation
- Level: Lower
- Dimensions: 26.00 x 22.00
Heating
- Gas, Hot Water
Cooling
- Central Air
Appliances
- Included: Dryer, Electric Dryer, Electric Oven, Electric Range, Gas Water Heater, Microwave, Refrigerator, Washer
- Laundry: Washer Hookup, Dryer Hookup, ElectricDryer Hookup, Main Level, Lower Level
Features
- Attic, Cedar Closet(s), Dining Area, Family Room Lower Level, Game Room, Handicap Access, Storage
- Flooring: Ceramic Tile, Hardwood, Laminate, Resilient, Vinyl
- Windows: Replacement Windows
- Basement: Exterior Entry,Full,Partially Finished
Interior area
- Total interior livable area: 2,050 sqft
- Finished area above ground: 1,200
- Finished area below ground: 850
Property
Parking
- Total spaces: 1
- Parking features: Attached, Garage, Off Street, On Street
- Attached garage spaces: 1
- Has uncovered spaces: Yes
Features
- Stories: 1
- Patio & porch: Covered, Patio, Porch, Screened
- Exterior features: Handicap Accessible, Porch, Patio
Lot
- Size: 10,105 Square Feet
Details
- Parcel number: M8NE32480324
- Zoning: 24MDR
- Special conditions: None
Construction
Type & style
- Home type: SingleFamily
- Architectural style: Ranch
- Property subtype: Single Family Residence
Materials
- Aluminum Siding
- Foundation: Block
- Roof: Asphalt,Fiberglass
Condition
- Year built: 1958
Utilities & green energy
- Electric: 200+ Amp Service, Circuit Breakers
- Sewer: Public Sewer
- Water: Public
Community & HOA
Community
- Subdivision: Not in Development
Location
- Region: Easton
Financial & listing details
- Price per square foot: $171/sqft
- Tax assessed value: $56,900
- Annual tax amount: $5,396
- Date on market: 9/29/2026
- Ownership type: Fee Simple
Estimated market value
$346,700
$329,000 - $364,000
$2,231/mo
Price history
| Date | Event | Price |
|---|---|---|
| 9/30/2026 | Listed for sale | $350,000$171/sqft |
Source:  GLVR #785323 Report a problem GLVR #785323 Report a problem | ||
| 2/6/2024 | Listing removed | -- |
Source: GLVR #730495 Report a problem | ||
| 1/11/2024 | Listed for rent | $2,100$1/sqft |
Source: GLVR #730495 Report a problem | ||
Public tax history
| Year | Property taxes | Tax assessment |
|---|---|---|
| 2026 | $5,396 +4% | $56,900 |
| 2025 | $5,186 +2.9% | $56,900 |
| 2024 | $5,042 +1.8% | $56,900 |
| 2023 | $4,953 | $56,900 |
| 2022 | $4,953 +637.6% | $56,900 |
| 2021 | $671 | $56,900 |
| 2020 | $671 | $56,900 |
| 2018 | $671 | $56,900 |
| 2017 | -- | $56,900 |
| 2016 | -- | $56,900 |
| 2015 | -- | $56,900 +3.1% |
| 2014 | -- | $55,200 |
| 2013 | -- | $55,200 |
| 2012 | -- | $55,200 |
| 2011 | -- | $55,200 |
| 2010 | -- | $55,200 |
| 2004 | -- | $55,200 |
| 2003 | -- | $55,200 |
| 2002 | -- | $55,200 |
| 2000 | -- | $55,200 |
Find assessor info on the county website
Monthly payment
Est. payment
Payment breakdown
Explore the cost of this home by adjusting the details. Changes won't be saved.Climate risks
Neighborhood: 18045
Nearby schools
Schools provided by the listing agent
- Elementary: Palmer Elementary
- Middle: Shawnee Middle
- High: Easton Area High School
- District: Easton
Source: GLVR. This data may not be complete. We recommend contacting the local school district to confirm school assignments for this home.


Similar homes
- $375,0003 bd2 ba1.5k sqft340 Avon St, Easton, PA 18045For Sale
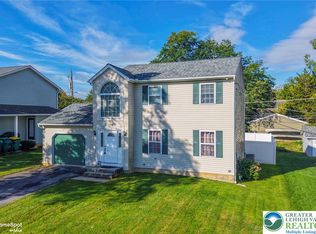 MLS ID #784626, Christopher C. George, Coldwell Banker Hearthside. GLVR
 - $354,9003 bd2 ba1.7k sqft4034 Nicole Pl, Palmer, PA 18045For Sale
 MLS ID #781925, Preety Minhas, Saffron Real Estate. GLVR
 - $299,0003 bd2 ba1.2k sqft1539 Spring Garden St, Easton, PA 18042For Sale
 MLS ID #785309, Amy M. Zdunowski, Coldwell Banker Residential. GLVR
 - $515,0004 bd3 ba2.6k sqft2920 Green Pond Rd, Easton, PA 18045For Sale
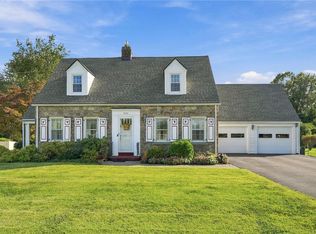 MLS ID #785255, Janice Pigga, RE/MAX Real Estate. GLVR
