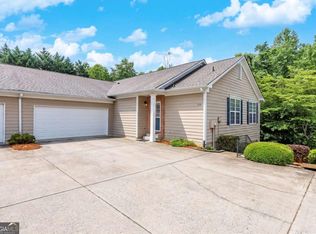
Experience the ease of low-maintenance living in The Villas at Evans Mill, where this beautifully maintained, move-in ready ranch townhome combines spacious one-level living with an HOA that covers many of the expenses and upkeep typically handled by homeowners. An inviting open floor plan with soaring vaulted ceilings, abundant natural light, and durable laminate flooring creates a bright, open feel that's perfect for both everyday living and entertaining. The spacious family room flows seamlessly into the dining area and kitchen, providing a comfortable layout for gathering with family and friends. The kitchen offers generous cabinet and counter space, a breakfast bar overlooking the living area, and all appliances-including the refrigerator, washer, and dryer-remain with the home, making your move even easier. The oversized primary suite provides a relaxing retreat with a large walk-in closet and a private bath featuring a step-in shower. A secondary bedroom offers flexibility for guests, a home office, or hobby space. An attached two-car garage adds everyday convenience along with additional storage. One of this home's greatest benefits is the exceptional value provided by the HOA. Monthly dues include dwelling insurance, exterior structure maintenance, grounds maintenance, water, sewer, trash service, neighborhood fitness center, swimming amenities, and reserve fund contributions, allowing you to enjoy a truly carefree lifestyle with fewer maintenance responsibilities and more predictable monthly expenses. Ideally located near shopping, dining, healthcare, and everyday conveniences, this home offers the perfect combination of comfort, convenience, and worry-free living in one of Dallas's most desirable ranch townhome communities.
Active
Price cut: $5K (8/20)
$264,900
774 Camry Cir, Dallas, GA 30157
2beds
1,379sqft
Townhouse
Built in 2005
2,178 Square Feet Lot
$263,800 Zestimate®
$192/sqft
$330/mo HOA
What's special
Attached two-car garageSpacious one-level livingInviting open floor planAbundant natural lightSpacious family roomLarge walk-in closetDurable laminate flooring
- 70 days
- 204
- 13
Zillow last checked:
Listing updated:
Listed by:
Lalon Haygood 404-557-1570,
BHHS Georgia Properties,
David McBride 770-317-0878,
BHHS Georgia Properties
Source: GAMLS,MLS#: 10814178
Facts & features
Interior
Bedrooms & bathrooms
- Bedrooms: 2
- Bathrooms: 2
- Full bathrooms: 2
- Main level bathrooms: 2
- Main level bedrooms: 2
Rooms
- Room types: Laundry
Kitchen
- Features: Kitchen Island, Pantry, Breakfast Bar
Heating
- Forced Air
Cooling
- Central Air
Appliances
- Included: Dishwasher, Refrigerator, Washer, Microwave, Disposal, Dryer
- Laundry: Laundry Closet
Features
- Vaulted Ceiling(s), Master On Main Level
- Flooring: Carpet, Hardwood
- Windows: Double Pane Windows
- Basement: None
- Number of fireplaces: 1
- Fireplace features: Gas Starter
- Common walls with other units/homes: 1 Common Wall
Interior area
- Total structure area: 1,379
- Total interior livable area: 1,379 sqft
- Finished area above ground: 1,379
- Finished area below ground: 0
Property
Parking
- Total spaces: 2
- Parking features: Garage
- Has garage: Yes
Accessibility
- Accessibility features: Accessible Doors, Accessible Entrance
Features
- Levels: One
- Stories: 1
- Patio & porch: Patio
- Exterior features: Other
Lot
- Size: 2,178 Square Feet
- Features: Level
Details
- Parcel number: 55947
Construction
Type & style
- Home type: Townhouse
- Architectural style: Ranch
- Property subtype: Townhouse
- Attached to another structure: Yes
Materials
- Brick
- Roof: Composition
Condition
- Resale
- New construction: No
- Year built: 2005
Utilities & green energy
- Sewer: Public Sewer
- Water: Public
- Utilities for property: Cable Available, Electricity Available, Natural Gas Available, Sewer Available, Phone Available, Water Available
Community & HOA
Community
- Features: Pool, Clubhouse, Fitness Center
- Subdivision: THE VILLAS AT EVANS MILL
HOA
- Has HOA: Yes
- Services included: Insurance, Maintenance Grounds, Reserve Fund, Sewer, Water, Trash, Swimming
- HOA fee: $3,960 annually
Location
- Region: Dallas
Financial & listing details
- Price per square foot: $192/sqft
- Tax assessed value: $284,500
- Annual tax amount: $746
- Date on market: 7/28/2026
- Cumulative days on market: 71 days
- Listing agreement: Exclusive Right To Sell
- Listing terms: FHA,Conventional,VA Loan
- Electric utility on property: Yes
Estimated market value
$263,800
$251,000 - $277,000
$1,722/mo
Price history
| Date | Event | Price |
|---|---|---|
| 8/20/2026 | Price change | $264,900-1.9%$192/sqft |
Source:  GAMLS #10814178 Report a problem GAMLS #10814178 Report a problem | ||
| 7/28/2026 | Listed for sale | $269,900-1.9%$196/sqft |
Source: GAMLS #10814178 Report a problem | ||
| 6/10/2026 | Listing removed | $275,000$199/sqft |
Source:  FMLS GA #7754797 Report a problem FMLS GA #7754797 Report a problem | ||
| 5/26/2026 | Price change | $275,000-1.1%$199/sqft |
Source: GAMLS #10735059 Report a problem | ||
| 4/17/2026 | Listed for sale | $278,000+6.9%$202/sqft |
Source: FMLS GA #7754797 Report a problem | ||
| 5/18/2022 | Sold | $260,000+126.1%$189/sqft |
Source: Public Record Report a problem | ||
| 10/2/2014 | Sold | $115,000-25.3%$83/sqft |
Source: Public Record Report a problem | ||
| 2/27/2006 | Sold | $153,900$112/sqft |
Source: Public Record Report a problem | ||
Public tax history
| Year | Property taxes | Tax assessment |
|---|---|---|
| 2025 | $748 -6.7% | $113,800 +1.4% |
| 2024 | $801 -70.4% | $112,176 +2.7% |
| 2023 | $2,711 +257.8% | $109,180 +27.7% |
| 2022 | $758 +20.9% | $85,500 +23.5% |
| 2021 | $627 +2.7% | $69,232 +5.5% |
| 2020 | $610 +15.5% | $65,608 +14.6% |
| 2018 | $528 +5.3% | $57,252 +1.9% |
| 2017 | $502 +10% | $56,160 +7.7% |
| 2016 | $456 | $52,128 +15.6% |
| 2015 | $456 | $45,112 +15.9% |
| 2014 | -- | $38,940 +12.5% |
| 2013 | $440 | $34,600 |
| 2012 | -- | -- |
| 2011 | -- | -- |
| 2010 | -- | -- |
| 2009 | -- | $51,800 -9.9% |
| 2008 | -- | $57,492 -4.5% |
| 2007 | -- | $60,180 +0.1% |
| 2006 | -- | $60,112 |
Find assessor info on the county website
Monthly payment
Est. payment
Payment breakdown
Explore the cost of this home by adjusting the details. Changes won't be saved.Climate risks
Neighborhood: 30157
Nearby schools
Schools provided by the listing agent
- Elementary: McGarity
- Middle: P.B. Ritch
- High: East Paulding
Source: GAMLS. This data may not be complete. We recommend contacting the local school district to confirm school assignments for this home.


Similar homes
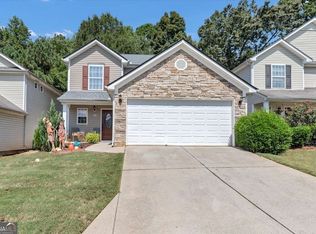
- $324,9992 bd2 ba1.5k sqft326 Camry Cir, Dallas, GA 30157Active
 MLS ID #10788163, The Premier Group, Keller Williams Realty Partners. GAMLS
 - $249,0002 bd2 ba1.1k sqft252 Darbys Crossing Ct, Hiram, GA 30141Active
 MLS ID #10812722, Tracey Powell, Keller Williams West Atlanta. GAMLS
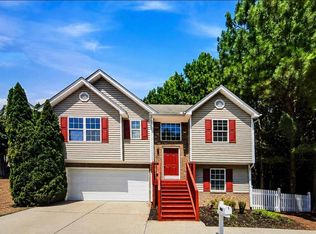
 - $294,9003 bd3 ba1.5k sqft223 Topaz Dr, Dallas, GA 30132Active
 MLS ID #10852036, Alan Rios, Sanders Real Estate. GAMLS
 - $269,9993 bd2 ba1.4k sqft401 Greystone Pkwy, Hiram, GA 30141For Sale
 MLS ID #11943442, Mayra Senquiz, Your Home Sold Guaranteed Realty Crown Group. My State MLS
 - $267,9002 bd3 ba1.3k sqft2775 Bentley Pl SE, Marietta, GA 30067For Sale
 MLS ID #7849632, Janelle Pride, LEO Prime Properties. FMLS GA
 - $295,0003 bd2 ba1.3k sqft41 Bethel Dr, Dallas, GA 30157Active Under ContractMLS ID #10792139, Sherrill Maye Webb, BHHS Georgia Properties. GAMLS
- $264,6003 bd2 ba1.1k sqft112 Headland Ct, Rockmart, GA 30153ActiveMLS ID #10828177, Scott Parke, Hester Group, REALTORS. GAMLS
- $305,0003 bd2 ba1.6k sqft221 Mount Laurel Dr, Dallas, GA 30132ActiveMLS ID #10788254, Dawn Vecchio, Atlanta Communities. GAMLS
- $259,0002 bd3 ba1.2k sqft2086 Del Lago Cir NW, Kennesaw, GA 30152ActiveMLS ID #10816598, Danielle Burgess, Harry Norman, REALTORS. GAMLS
- $328,0003 bd3 ba1.9k sqft15 Charleston Ct, Dallas, GA 30157ActiveMLS ID #10845601, Tanya Pickens, Opendoor Brokerage. GAMLS
- $250,0002 bd3 ba1.2k sqft2147 Del Lago Cir NW #12, Kennesaw, GA 30152For SaleMLS ID #7841846, Mark Tahsler, Century 21 Connect Realty. FMLS GA
- $249,9002 bd2 ba1.2k sqft1314 Highland Bluff Dr SE, Atlanta, GA 30339For SaleMLS ID #7848156, Kim Crahan, Dorsey Alston Realtors. FMLS GA
- $239,0002 bd3 ba1.6k sqft3864 Guilderoy Ln #3, Austell, GA 30106For SaleMLS ID #7817952, David McGee, Century 21 Connect Realty. FMLS GA
- $239,9003 bd2 ba1.1k sqft651 Southern Trace Dr, Rockmart, GA 30153For SaleMLS ID #7812265, Christopher Douglas, Bennett Realty Partners. FMLS GA
- $265,0003 bd4 ba1.7k sqft406 Patina Pl SE, Mableton, GA 30126For SaleMLS ID #7798329, Apria M Brown, Keller Williams Atlanta Classic. FMLS GA
- $265,0004 bd3 ba1.5k sqft6550 Snowbird Ln, Douglasville, GA 30134ActiveMLS ID #10799307, Tanya Pickens, Opendoor Brokerage. GAMLS
- $279,9002 bd3 ba1.2k sqft1517 Cedar Bluff Trl, Marietta, GA 30062For SaleMLS ID #7831844, Jia Liu, Carter Realty Partners, LLC. FMLS GA
- $295,0002 bd2 ba1.3k sqft3703 Villa Springs Cir, Powder Springs, GA 30127Active Under ContractMLS ID #10772203, Jaydee A Smith, Ansley RE|Christie's Int'l RE. GAMLS
- $249,0002 bd3 ba1.3k sqft260 Timber Creek Ln SW, Marietta, GA 30060For SaleMLS ID #7802199, Narges Karobi, Lambros Realty, LLC.. FMLS GA
- $250,0002 bd2 ba1.1k sqft3150 Woodwalk Dr SE Unit 3206, Atlanta, GA 30339For SaleMLS ID #7838138, Katherine Hernandez, Dorsey Alston Realtors. FMLS GA
