Skip main navigation
Off market
  • $687,600

    774 Caveson Dr, Frisco, TX 75034

    5beds
    3,724sqft
    SingleFamily
    Built in 2013
    7,753 Square Feet Lot
    $687,600 Zestimate®
    $185/sqft
    $4,164 Estimated rent

    Home value

    $687,600

    $653,000 - $722,000

    $4,164/mo

    Zestimate® history
    Loading
    Loading...

    Owner options

    List your home for rent

    $4,164/mo

    Rent Zestimate®

    Find your next renter with Zillow Rental Manager. Plus, with online applications, you can quickly screen prospective tenants – for free.

    Learn more

    $4,164/mo

    Rent Zestimate®

    Refinance and save

    $4,637/mo

    Est. payment

    Refinancing to a lower rate could help reduce your monthly payments and save thousands over the life of the loan.

    See today's rates

    $4,637/mo

    Est. payment

    Explore your selling options

    Work with a Zillow partner agent

    Leverage their expertise and Zillow's premium Showcase listings to get your home seen by more buyers.

    Get started

    List with your own agent

    Get your home in front of millions of buyers by listing it on Zillow.

    Learn how to do it

    Sell it yourself

    Take full control of how buyers see your home on Zillow by listing For Sale by Owner (FSBO).

    List your home

    What's special

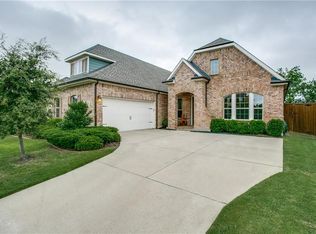
    This beautiful home offers a winning combination of an American Legend built home with a large backyard, the amenities of Stonewater Crossing, and Frisco ISD! The brick and stone façade and stained wood front door welcome you into a soaring two-story Foyer. Fresh neutral paint and hardwood floors flow from the Entry into an open and airy first floor. Near the Entry and to the left, a handsome Study features double French doors, and to the right of the Entry, an inviting Formal Dining Room will inspire you to plan your next dinner party. From the Dining Room, there is direct access to the fabulous Kitchen that is well-designed with granite countertops, an island with breakfast bar, designer backsplash, and abundant cabinetry. The Kitchen is outfitted with a spacious pantry, a stainless steel 6-burner gas cooktop with a commercial style vent hood, dishwasher, and refrigerator. The adjacent breakfast area provides ample seating space for casual dining and a great view of, and access to, the expansive and private backyard. The Family Room is accented with a gas fireplace with a stone surround crowned with a wood mantle. A wall of windows provides a picture-perfect view of the covered patio and large backyard. The serene downstairs Owner's Suite offers a vaulted ceiling in the Bedroom, and a sumptuous Owner's Bathroom designed with granite counters, split vanities, an oversized soaking tub, and a roomy glass shower. A coveted first-floor Guest Bedroom is complete with a walk-in closet and access to a Full Bathroom. On the second floor, there are three secondary Bedrooms, all of which boast walk-in closets. One of the Bedrooms enjoys an ensuite Full Bathroom. A spacious Game Room and Media Room are also located on the second floor. The Game Room offers large windows that filter in lots of natural light. The Media Room provides the perfect cinema ambiance and is prewired for a projector and for surround sound. Stonewater Crossing has several unique amenities of its own. It houses a community catch-and-release pond perfect for young kids interested in fishing. It is also home to a state-of-the-art amenity center with picnic retreats, wall waterfalls, a splash park for toddlers, and a commercial-sized swimming pool. Hike and bike trails also surround the area. The home is located in a prime location, with convenient access to major highways and roads. It is truly a gem!

    This property is off market, which means it's not currently listed for sale or rent on Zillow. This may be different from what's available on other websites or public sources.

    Facts & features

    Interior

    Bedrooms & bathrooms
    • Bedrooms: 5
    • Bathrooms: 4
    • Full bathrooms: 4
    Heating
    • Other
    Cooling
    • Central
    Appliances
    • Included: Dishwasher, Garbage disposal
    Features
    • Flooring: Tile, Hardwood
    • Has fireplace: Yes
    • Fireplace features: Electric
    Interior area
    • Total interior livable area: 3,724 sqft

    Property

    Parking
    • Parking features: Garage - Attached
    Features
    • Exterior features: Brick
    Lot
    • Size: 7,753 Square Feet
    Details
    • Parcel number: R500228

    Construction

    Type & style
    • Home type: SingleFamily
    Materials
    • Foundation: Slab
    • Roof: Composition
    Condition
    • Year built: 2013

    Community & HOA

    HOA
    • Has HOA: Yes
    • HOA fee: $51 monthly
    Location
    • Region: Frisco

    Financial & listing details

    • Price per square foot: $185/sqft
    • Tax assessed value: $681,000
    • Annual tax amount: $1,254

    Price history

    DateEventPrice
    4/16/2021Sold--
    Source: Agent Provided Report a problem
    3/30/2021Pending sale$599,900$161/sqft
    Source: Keller Williams #14531919 Report a problem
    3/13/2021Listed for sale$599,900$161/sqft
    Source: Keller Williams #14531919 Report a problem
    1/17/2014Sold--
    Source: Agent Provided Report a problem

    Public tax history

    YearProperty taxesTax assessment
    2025$1,254 -7.8%$681,000 -6.8%
    2024$1,360 +4.7%$731,000 +5.5%
    2023$1,299 -4.3%$693,000 +10%
    2022$1,357 +11.5%$630,000 +20.7%
    2021$1,216 +11.8%$521,860 +7.9%
    2020$1,088 +0.9%$483,496 +1%
    2019$1,078 -1%$478,705 -0.9%
    2018$1,089 $482,972 +2.8%
    2017-- $469,818 +5.1%
    2016-- $446,865 +4.5%
    2015-- $427,671 +3%
    2014-- $415,216
    Find assessor info on the county website

    Neighborhood: 75034

    Nearby schools

    GreatSchools rating
    Schools provided by the listing agent
    • Elementary: Sparks
    • Middle: Pioneer
    • High: Reedy

    Source: The MLS. This data may not be complete. We recommend contacting the local school district to confirm school assignments for this home.

    Get a cash offer in 3 minutes
    Find out how much your home could sell for in as little as 3 minutes with a no-obligation cash offer.
    Estimated market value
    $687,600
    Get a cash offer in 3 minutes
    Find out how much your home could sell for in as little as 3 minutes with a no-obligation cash offer.
    Estimated market value
    $687,600