TRANQUIL TOWNHOME | This beautifully maintained, move-in ready townhome offers a peaceful retreat on a tree-lined street while still being just minutes from top local amenities. Featuring 3 bedrooms & 3 full bathrooms; all bedrooms are generously sized, each with its own walk in closet. Most profound is the spacious primary suite with dual-sink vanity, separate toilet room, even more storage & enough room to spare for a sitting or lounge area. Ideal for a guest room or a dedicated home office is the secondary ensuite upstairs or the bedroom adjacent to a full bath on the main level. The open floor plan has soaring ceilings, boasts quality flooring, plush Berber carpet, recessed lighting & a bright living area that flows to a private, secluded balcony tucked away & immersed in lush greenery; perfect for a morning cup of coffee. The modern kitchen is equipped with Bosch stainless steel appliances, ample cabinetry & breakfast bar. Other highlights include a dedicated laundry room & 2-car garage. Walking distance to Light Rail & Target with easy access to BART, VTA & highways 101/680. Near Sprouts, Costco, H-Mart, Ranch 99, & Great Mall, plus major tech employers Google, Apple, Nvidia, Supermicro & Tesla. Parks & community centers just minutes away. Some photos are virtually staged.
Sold for $1,050,000
$1,050,000
774 Cedarville Ln, San Jose, CA 95133
3beds
1,522sqft
Townhouse, Residential
Built in 2008
843 Square Feet Lot
$1,028,900 Zestimate®
$690/sqft
$4,156 Estimated rent
Home value
$1,028,900
$947,000 - $1.12M
$4,156/mo
Zestimate® history
Owner options
List your home for rent
$4,156/mo
Rent Zestimate®
Find your next renter with Zillow Rental Manager. Plus, with online applications, you can quickly screen prospective tenants – for free.
$4,156/mo
Rent Zestimate®
Refinance and save
$6,982/mo
Est. payment
Refinancing to a lower rate could help reduce your monthly payments and save thousands over the life of the loan.
$6,982/mo
Est. payment
Explore your selling options
Work with a Zillow partner agent
Leverage their expertise and Zillow's premium Showcase listings to get your home seen by more buyers.
Get startedList with your own agent
Get your home in front of millions of buyers by listing it on Zillow.
Learn how to do itSell it yourself
Take full control of how buyers see your home on Zillow by listing For Sale by Owner (FSBO).
List your homeWhat's special
Private secluded balconyTree-lined streetBreakfast barAmple cabinetrySpacious primary suiteSeparate toilet roomWalk in closet
Zillow last checked:
Listing updated:
Listed by:
Ron Laserna 01490163 408-484-4413,
Coldwell Banker Realty 408-723-3300
Bought with:
Jaimal Patel, 02150058
Keller Williams Thrive
Sophie Shen, 01837259
Keller Williams Thrive
Source: MLSListings Inc,MLS#: ML82014713
Facts & features
Interior
Bedrooms & bathrooms
- Bedrooms: 3
- Bathrooms: 3
- Full bathrooms: 3
Rooms
- Room types: Laundry
Bedroom
- Features: WalkinCloset
Bathroom
- Features: DoubleSinks, Marble, ShowersoverTubs2plus, StallShower, Tile
Dining room
- Features: DiningArea
Family room
- Features: NoFamilyRoom
Kitchen
- Features: Pantry
Heating
- Central Forced Air
Cooling
- Central Air
Appliances
- Included: Gas Cooktop, Dishwasher, Disposal, Range Hood, Ice Maker, Gas Oven, Refrigerator, Washer/Dryer
- Laundry: Inside
Features
- High Ceilings
- Flooring: Carpet, Hardwood
Interior area
- Total structure area: 1,522
- Total interior livable area: 1,522 sqft
Property
Parking
- Total spaces: 2
- Parking features: Attached
- Attached garage spaces: 2
Features
- Stories: 3
- Patio & porch: Balcony/Patio
Lot
- Size: 843 Square Feet
Details
- Parcel number: 25479007
- Zoning: A
- Special conditions: Standard
Construction
Type & style
- Home type: Townhouse
- Property subtype: Townhouse, Residential
Materials
- Foundation: Slab
- Roof: Tile
Condition
- New construction: No
- Year built: 2008
Utilities & green energy
- Gas: PublicUtilities
- Sewer: Public Sewer
- Water: Public
- Utilities for property: Public Utilities, Water Public
Community & HOA
HOA
- Has HOA: Yes
- Services included: Water
- HOA fee: $226 monthly
Location
- Region: San Jose
Financial & listing details
- Price per square foot: $690/sqft
- Tax assessed value: $555,035
- Annual tax amount: $8,288
- Date on market: 7/31/2025
- Listing agreement: ExclusiveRightToSell
Price history
| Date | Event | Price |
|---|---|---|
| 9/29/2025 | Sold | $1,050,000+5.2%$690/sqft |
Source:  MLSListings Inc #ML82014713 Report a problem MLSListings Inc #ML82014713 Report a problem | ||
| 9/12/2025 | Pending sale | $998,000$656/sqft |
Source: MLSListings Inc #ML82014713 Report a problem | ||
| 9/4/2025 | Contingent | $998,000$656/sqft |
Source: MLSListings Inc #ML82014713 Report a problem | ||
| 8/28/2025 | Price change | $998,000-0.1%$656/sqft |
Source: MLSListings Inc #ML82014713 Report a problem | ||
| 7/31/2025 | Listed for sale | $999,000+132.3%$656/sqft |
Source: MLSListings Inc #ML82014713 Report a problem | ||
| 3/26/2010 | Sold | $430,000$283/sqft |
Source: Public Record Report a problem | ||
Public tax history
| Year | Property taxes | Tax assessment |
|---|---|---|
| 2025 | $8,288 +1.9% | $555,035 +2% |
| 2024 | $8,135 +1.8% | $544,153 +2% |
| 2023 | $7,990 +0.4% | $533,485 +2% |
| 2022 | $7,955 +3.4% | $523,025 +2% |
| 2021 | $7,696 +3.4% | $512,770 +1% |
| 2020 | $7,443 | $507,513 +2% |
| 2019 | $7,443 +5.5% | $497,563 +2% |
| 2018 | $7,053 | $487,808 +2% |
| 2017 | $7,053 -0.6% | $478,245 +2% |
| 2016 | $7,093 +5.5% | $468,869 +1.5% |
| 2015 | $6,723 +11.2% | $461,827 +2% |
| 2014 | $6,046 | $452,782 +0.5% |
| 2013 | -- | $450,737 +44.5% |
| 2012 | -- | $312,000 -28% |
| 2011 | -- | $433,237 +42.6% |
| 2010 | -- | $303,725 -0.2% |
| 2009 | -- | $304,447 |
Find assessor info on the county website
Neighborhood: Alum Rock-East Foothills
Nearby homes
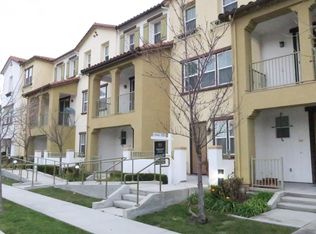
- $1,036,6003 bd4 ba1.8k sqft778 Cedarville Ln, San Jose, CA 95133Off Market
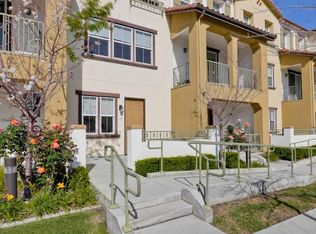
- $1,083,1003 bd3 ba1.8k sqft786 Cedarville Ln, San Jose, CA 95133Off Market
- $903,9003 bd3 ba1.5k sqft782 Cedarville Ln, San Jose, CA 95133Off Market
- $937,6003 bd3 ba1.5k sqft790 Cedarville Ln, San Jose, CA 95133Off Market

- $779,6002 bd2 ba1.3k sqft770 Cedarville Ln, San Jose, CA 95133Off Market
- $1,295,2003 bd3 ba-- sqft766 Cedarville Ln, San Jose, CA 95133Off Market
- $883,4003 bd3 ba1.4k sqft754 Cedarville Ln, San Jose, CA 95133Off Market
- $833,7002 bd3 ba1.3k sqft750 Cedarville Ln, San Jose, CA 95133Off Market
Nearby schools
GreatSchools rating
- 7/10Summerdale Elementary SchoolGrades: K-5Distance: 0.9 mi
- 7/10Piedmont Middle SchoolGrades: 6-8Distance: 1.2 mi
- 6/10Independence High SchoolGrades: 9-12Distance: 0.6 mi
Schools provided by the listing agent
- District: BerryessaUnionElementary
Source: MLSListings Inc. This data may not be complete. We recommend contacting the local school district to confirm school assignments for this home.
Get a cash offer in 3 minutes
Find out how much your home could sell for in as little as 3 minutes with a no-obligation cash offer.
Estimated market value
$1,028,900
Get a cash offer in 3 minutes
Find out how much your home could sell for in as little as 3 minutes with a no-obligation cash offer.
Estimated market value
$1,028,900
- California
- Santa Clara County
- San Jose
- 95133
- Alum Rock-East Foothills
- 774 Cedarville Ln
Nearby cities
Nearby neighborhoods
Nearby zip codes
Other San Jose Topics
