Skip main navigation
Active under contract-no show
  • $595,000

    774 Copperwood Dr, Fallon, NV 89406

    3beds
    2,325sqft
    : 
    Loading
    Get pre-qualified
    Single Family Residence
    Built in 1988
    1.49 Acres Lot
    $-- Zestimate®
    $256/sqft
    $-- HOA

    What's special

    New garage door openerDog yardUpstairs balconyKeyless entryGated yardDistinctive countertop and sinkWood built windows
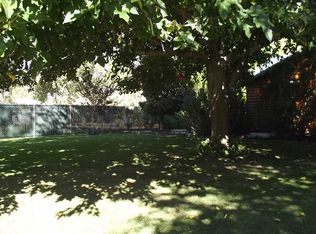
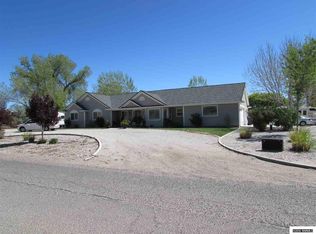
    Priced Reduced for this custom home! Welcome one of the nicer homes on the market. The great room showcases a floor to ceiling stone fireplace with newly installed gas line for ease of use. Glancing around the room you will be impressed with the many unique and beautiful extras such as easy to access to outdoor patios and a gated yard. The custom kitchen features high-end wood cabinetry and wood built windows, granite countertops and a newly installed gas stove. The dining room, situated in the great room, invites all to share a meal and enjoy this home. Reminder this is a custom home with many inviting and stylish touches. Each bathroom is custom tailored. The 2 large bedrooms downstairs are separated by a beautiful jointly shared bathroom showcasing a bidet and distinctive countertop and sink. The stairs of "Nevada framed opening" lead up to the main bedroom with a deep walk-in closet additional large area separated by the closet; add a couch or chair for a sitting area or a personal home office area which leads to an upstairs balcony off the main bedroom. Freshly painted bedrooms and exterior doors with new hardware on the exterior doors with new hardware on the exterior screen doors. The 3 car garage has been updated with an air conditioner and 3rd bay has new garage door opener and keyless entry. Garage contains totally finished drywall. There's nothing like this out there! The homeowners have worked diligently on the outside backyard, front yard featuring circular driveway, dog yard and clean up of the entire property and it really shows!! This home sits on an oversized lot in an exclusive custom home neighborhood with great neighbors and community. Please do not bring any animals on showings and take your time to see every custom touch this home has to offer.
    401 days
    |
    372
    |
    12
    |

    Zillow last checked:

    Listing updated:

    Listed by:

    Leslie Beach B.1001745 775-426-8152,

    RE/MAX Connection

    Source: NNRMLS,MLS#: 250051414MLS Logo

      Facts & features

      Interior

      Bedrooms & bathrooms
      • Bedrooms: 3
      • Bathrooms: 3
      • Full bathrooms: 2
      • 1/2 bathrooms: 1
      Heating
      • Electric, Forced Air, Natural Gas
      Cooling
      • Central Air
      Appliances
      • Included: Dishwasher, Microwave, Oven
      • Laundry: Cabinets, Laundry Area, Sink
      Features
      • Breakfast Bar, Ceiling Fan(s), High Ceilings, Kitchen Island, Vaulted Ceiling(s), Walk-In Closet(s)
      • Flooring: Carpet, Tile
      • Windows: Blinds, Double Pane Windows, Wood Frames
      • Number of fireplaces: 1
      • Fireplace features: Gas Log
      • Common walls with other units/homes: No Common Walls
      Interior area
      • Total structure area: 2,325
      • Total interior livable area: 2,325 sqft

      Property

      Parking
      • Total spaces: 8
      • Parking features: Additional Parking, Garage, Garage Door Opener, Parking Pad, RV Access/Parking
      • Garage spaces: 3
      Features
      • Levels: Two
      • Stories: 2
      • Patio & porch: Patio
      • Exterior features: Awning(s), Balcony, Dog Run, RV Hookup
      • Pool features: None
      • Spa features: None
      • Fencing: Back Yard,Partial
      • Has view: Yes
      • View description: Mountain(s), Rural, Valley
      Lot
      • Size: 1.49 Acres
      • Features: Corner Lot, Rolling Slope, Sloped Down, Sprinklers In Front
      Details
      • Additional structures: None
      • Parcel number: 00865301
      • Zoning: E1
      • Special conditions: Other

      Construction

      Type & style
      • Home type: SingleFamily
      • Property subtype: Single Family Residence
      Materials
      • Stucco
      • Foundation: Concrete Perimeter, Crawl Space, Full Perimeter, Pillar/Post/Pier
      • Roof: Composition,Pitched
      Condition
      • New construction: No
      • Year built: 1988

      Utilities & green energy

      • Sewer: Septic Tank
      • Water: Private
      • Utilities for property: Cable Connected, Electricity Connected, Internet Connected, Natural Gas Connected

      Community & HOA

      Community
      • Security: Security Lights, Smoke Detector(s)
      HOA
      • Has HOA: No
      Location
      • Region: Fallon

      Financial & listing details

      • Price per square foot: $256/sqft
      • Tax assessed value: $325,990
      • Annual tax amount: $2,046
      • Date on market: 6/12/2025
      • Cumulative days on market: 459 days
      • Listing terms: 1031 Exchange,Cash,Conventional,FHA,VA Loan

        Estimated market value

        Not available

        Estimated sales range

        Not available

        Not available

        Price history

        DateEventPrice
        7/14/2026Contingent$595,000$256/sqft
        Source: NNRMLS #250051414 Report a problem
        11/22/2025Price change$595,000-0.8%$256/sqft
        Source: NNRMLS #250051414 Report a problem
        10/2/2025Price change$600,000-0.8%$258/sqft
        Source: NNRMLS #250051414 Report a problem
        8/18/2025Price change$605,000-0.8%$260/sqft
        Source: NNRMLS #250051414 Report a problem
        7/24/2025Price change$610,000-2.4%$262/sqft
        Source: NNRMLS #250051414 Report a problem
        6/12/2025Listed for sale$625,000$269/sqft
        Source: NNRMLS #250051414 Report a problem
        6/12/2025Listing removed$625,000$269/sqft
        Source: NNRMLS #250004857 Report a problem
        5/25/2025Price change$625,000-3.8%$269/sqft
        Source: NNRMLS #250004857 Report a problem
        4/15/2025Listed for sale$650,000+30%$280/sqft
        Source: NNRMLS #250004857 Report a problem
        3/21/2023Sold$500,000-6%$215/sqft
        Source: Public Record Report a problem
        2/19/2023Pending sale$532,000$229/sqft
        Source: NNRMLS #220014027 Report a problem
        1/17/2023Price change$532,000-0.6%$229/sqft
        Source: NNRMLS #220014027 Report a problem
        12/31/2022Price change$535,000-0.9%$230/sqft
        Source: NNRMLS #220014027 Report a problem
        12/1/2022Price change$540,000-0.9%$232/sqft
        Source: NNRMLS #220014027 Report a problem
        11/19/2022Price change$545,000-0.9%$234/sqft
        Source: RE/MAX International #220014027 Report a problem
        11/15/2022Price change$550,000+0.9%$237/sqft
        Source: RE/MAX International #220014027 Report a problem
        11/14/2022Price change$545,000-0.9%$234/sqft
        Source: NNRMLS #220014027 Report a problem
        9/20/2022Listed for sale$550,000+43.2%$237/sqft
        Source: NNRMLS #220014027 Report a problem
        3/19/2020Listing removed$384,000$165/sqft
        Source: Ferguson & Getto Inc REALTORS #200000092 Report a problem
        2/13/2020Listed for sale$384,000-3.8%$165/sqft
        Source: Ferguson & Getto Inc REALTORS #200000092 Report a problem
        11/23/2019Listing removed$399,000$172/sqft
        Source: RE/MAX Connection #170010930 Report a problem
        10/11/2019Listed for sale$399,000-4.5%$172/sqft
        Source: RE/MAX Connection #170010930 Report a problem
        8/28/2019Listing removed$418,000$180/sqft
        Source: RE/MAX Connection #170010930 Report a problem
        4/18/2019Listed for sale$418,000-0.1%$180/sqft
        Source: RE/MAX Connection #170010930 Report a problem
        9/13/2017Listing removed$418,500$180/sqft
        Source: RE/MAX CONNECTION #170010930 Report a problem
        7/28/2017Listed for sale$418,500$180/sqft
        Source: RE/MAX CONNECTION #170010930 Report a problem

        Public tax history

        YearProperty taxesTax assessment
        2025$2,046 -16.5%$114,097 -0.5%
        2024$2,450 +3.3%$114,630 +3.3%
        2023$2,372 +8%$111,011 +27.3%
        2022$2,196 $87,202 +4.5%
        2021$2,196 +1.9%$83,477 -3%
        2020$2,155 $86,094 +2.1%
        2019$2,155 +5.5%$84,292 +7.7%
        2018$2,043 +4.8%$78,235 +0%
        2017$1,949 +4.2%$78,226 +7.3%
        2016$1,870 +4.6%$72,908 +5.2%
        2015$1,788 +2.8%$69,297 +8.4%
        2014$1,740 $63,903 -0.2%
        2013-- $64,007
        2012-- $64,007 +16.7%
        2011-- $54,824 -17%
        2010-- $66,058 -1%
        2009-- $66,718 +13.4%
        2008-- $58,836 +2.5%
        2007-- $57,411 +13.2%
        2006-- $50,721 +8.2%
        2005-- $46,893
        Find assessor info on the county website

        Monthly payment

        Est. payment

        Payment breakdown

        Explore the cost of this home by adjusting the details. Changes won't be saved.
        All calculations are estimates and provided by Zillow, Inc. for informational purposes only. Actual amounts may vary.
        HOA fees may include property taxes on listings classified as Co-Ops. Contact the listing agent and/or owner for fee details.
        Mortgage interest rates are dependent on a number of factors, including credit score, down payment, and repayment length. Interest rate data provided by Zillow Group Marketplace, Inc. as of 1/1/1970 from various mortgage lenders with which we have lead or other similar arrangements; the Estimated Payment is an average of those rates.
        See how much you could borrow to make a competitive offer.

        Climate risks

        Neighborhood: 89406

        Getting around

        0 / 100
        Car-Dependent
        28 / 100
        Somewhat Bikeable

        Nearby schools

        GreatSchools rating
        Schools provided by the listing agent
        • Elementary: Numa
        • Middle: Churchill
        • High: Churchill

        Source: NNRMLS. This data may not be complete. We recommend contacting the local school district to confirm school assignments for this home.

        A local agent can set up tours, give advice and negotiate with sellers.

        Browse local experts

        Similar homes