Welcome home to 774 Dishler Way in Rochester Township! This charming ranch offers easy one-level living with an open-concept layout that seamlessly connects the living room, dining area, and kitchen—perfect for everyday living and entertaining. You'll love the attractive flooring throughout the main living space, while the functional kitchen comes complete with the stove and refrigerator.
The main level also features two bedrooms and a convenient combination full bath/laundry room. Downstairs, the finished lower level provides two separate living areas, offering endless possibilities for a family room, game room, home office, or workout space. The spacious mechanical room provides excellent storage.
The rear deck could use a little TLC, but the backyard is the true showstopper! This incredible lot is huge, private, and backs to the woods, creating a peaceful setting that's perfect for relaxing, entertaining, gardening, or enjoying nature. Don't miss this wonderful opportunity to make this home your own!
This home offers a wonderful opportunity for buyers looking to add their own personal touches. While it does need some updates and TLC, it has great potential, a functional layout, and an incredible backyard that's hard to find!
Contingent
Price cut: $6.5K (8/10)
$118,500
774 Dishler Way, Rochester, PA 15074
2beds
756sqft
Single Family Residence
Built in 1941
0.68 Acres Lot
$-- Zestimate®
$157/sqft
$-- HOA
What's special
Easy one-level livingOpen-concept layout
- 63 days
- 143
- 5
Likely to sell faster than
Zillow last checked:
Listing updated:
Listed by:
Amy Logan 724-933-6300,
RE/MAX SELECT REALTY 724-933-6300
Source: WPMLS,MLS#: 1765113 Originating MLS: West Penn Multi-List
Originating MLS: West Penn Multi-ListFacts & features
Interior
Bedrooms & bathrooms
- Bedrooms: 2
- Bathrooms: 1
- Full bathrooms: 1
Primary bedroom
- Level: Main
- Dimensions: 12x08
Bedroom 2
- Level: Main
- Dimensions: 12x08
Bonus room
- Level: Lower
- Dimensions: 13x09
Dining room
- Level: Main
- Dimensions: x09
Game room
- Level: Lower
- Dimensions: 14x09
Kitchen
- Level: Main
- Dimensions: 13x
Laundry
- Level: Main
Living room
- Level: Main
- Dimensions: 16x09
Heating
- Forced Air, Gas
Cooling
- Central Air
Appliances
- Included: Some Electric Appliances, Dryer, Refrigerator, Stove, Washer
Features
- Flooring: Hardwood, Vinyl, Carpet
- Basement: Finished,Walk-Up Access
Interior area
- Total structure area: 756
- Total interior livable area: 756 sqft
Video & virtual tour
Property
Parking
- Parking features: Off Street
Features
- Levels: One
- Stories: 1
Lot
- Size: 0.68 Acres
- Dimensions: 138 x 182 x 164 x 187+/-
Details
- Parcel number: 761530190000
Construction
Type & style
- Home type: SingleFamily
- Architectural style: Ranch
- Property subtype: Single Family Residence
Materials
- Aluminum Siding
- Roof: Asphalt
Condition
- Resale
- Year built: 1941
Utilities & green energy
- Sewer: Public Sewer
- Water: Public
Community & HOA
Location
- Region: Rochester
Financial & listing details
- Price per square foot: $157/sqft
- Tax assessed value: $128,180
- Annual tax amount: $2,220
- Date on market: 7/16/2026
Estimated market value
Not available
Estimated sales range
Not available
$1,056/mo
Price history
| Date | Event | Price |
|---|---|---|
| 8/22/2026 | Contingent | $118,500$157/sqft |
Source:  WPMLS #1765113 Report a problem WPMLS #1765113 Report a problem | ||
| 8/10/2026 | Price change | $118,500-5.2%$157/sqft |
Source: WPMLS #1765113 Report a problem | ||
| 7/16/2026 | Listed for sale | $125,000+166%$165/sqft |
Source: WPMLS #1765113 Report a problem | ||
| 8/29/2005 | Sold | $47,000+1205.9%$62/sqft |
Source: Public Record Report a problem | ||
| 3/21/2005 | Sold | $3,599-91.4%$5/sqft |
Source: Public Record Report a problem | ||
| 5/9/2002 | Sold | $42,000$56/sqft |
Source: Public Record Report a problem | ||
Public tax history
| Year | Property taxes | Tax assessment |
|---|---|---|
| 2026 | $2,245 +1.1% | $98,600 |
| 2025 | $2,220 +8.4% | $98,600 |
| 2024 | $2,048 +17.8% | $98,600 +633.1% |
| 2023 | $1,738 | $13,450 |
| 2022 | $1,738 | $13,450 |
| 2021 | $1,738 +1.2% | $13,450 |
| 2020 | $1,718 | $13,450 |
| 2019 | $1,718 +391.3% | $13,450 |
| 2018 | $350 +17.1% | $13,450 |
| 2017 | $299 | $13,450 |
| 2016 | $299 | $13,450 |
| 2015 | $299 | $13,450 |
| 2014 | $299 | $13,450 |
| 2013 | -- | $13,450 |
| 2012 | -- | $13,450 |
| 2011 | -- | $13,450 |
| 2010 | -- | $13,450 +22.3% |
| 2008 | -- | $11,000 |
| 2007 | -- | $11,000 |
| 2006 | -- | $11,000 |
Find assessor info on the county website
Monthly payment
Est. payment
Payment breakdown
Explore the cost of this home by adjusting the details. Changes won't be saved.Climate risks
Neighborhood: 15074
Nearby schools
Schools provided by the listing agent
- District: Rochester Area
Source: WPMLS. This data may not be complete. We recommend contacting the local school district to confirm school assignments for this home.
Similar homes
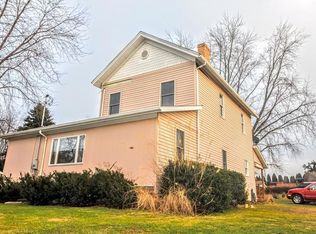
- $175,0003 bd4 ba1.1k sqft195 Route 68, Rochester, PA 15074For Sale
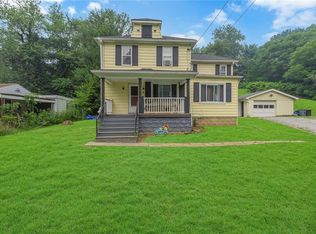 MLS ID #1775098, Devan Parise-Cercone. WPMLS
 - $120,0002 bd1 ba720 sqft3702 49th St, New Brighton, PA 15066For Sale
 MLS ID #1769511, Erin Rimoldi. WPMLS
 - $--2 bd1 ba1k sqft2914 19th Ave, Beaver Falls, PA 15010Auction
 Auction.com 2
 - $115,0002 bd1 ba1k sqft1457 7th Ave, New Brighton, PA 15066For Sale
 MLS ID #1757836, Jenna Cutshall. WPMLS
