Oversized and thoughtfully designed, this home offers a rare combination of space and flexibility, including a private attached two-car heated garage with visitor parking options. The main level features an open-concept layout with 9’ ceilings and oak hardwood floors throughout. A spacious living and dining area flows into a chef’s kitchen equipped with a Bosch appliance package, abundant cabinetry, and a large granite island ideal for everyday living and entertaining. A dedicated home office nook, half bath, in-unit laundry, and generous front hall closet complete the level. The bedroom is bright and expansive, offering both a double-wide closet and a walk-in, along with an en-suite bath featuring a large glass shower. Just off the living space, enjoy a private covered mahogany deck, perfect for year-round use. A second-level bonus room adds exceptional versatility, ideal for a home office, gym, or additional living space, with a large closet for added storage.
Sold for $900,000
$900,000
774 E 3rd St Unit 1, Boston, MA 02127
1beds
1,367sqft
Condominium
Built in 2010
-- sqft lot
$900,100 Zestimate®
$658/sqft
$4,356 Estimated rent
Home value
$900,100
$846,000 - $963,000
$4,356/mo
Zestimate® history
Owner options
List your home for rent
$4,356/mo
Rent Zestimate®
Find your next renter with Zillow Rental Manager. Plus, with online applications, you can quickly screen prospective tenants – for free.
$4,356/mo
Rent Zestimate®
Refinance and save
$5,996/mo
Est. payment
Refinancing to a lower rate could help reduce your monthly payments and save thousands over the life of the loan.
$5,996/mo
Est. payment
Explore your selling options
Work with a Zillow partner agent
Leverage their expertise and Zillow's premium Showcase listings to get your home seen by more buyers.
Get startedList with your own agent
Get your home in front of millions of buyers by listing it on Zillow.
Learn how to do itSell it yourself
Take full control of how buyers see your home on Zillow by listing For Sale by Owner (FSBO).
List your homeWhat's special
Large glass showerIn-unit laundryOpen-concept layoutOak hardwood floors throughoutSecond-level bonus roomVisitor parking optionsEn-suite bath
Zillow last checked:
Listing updated:
Listed by:
Chris Fitzpatrick 203-206-8161,
Fitzpatrick Real Estate 617-564-0874
Bought with:
MacKinnon & Co
Compass
Source: MLS PIN,MLS#: 73497901
Facts & features
Interior
Bedrooms & bathrooms
- Bedrooms: 1
- Bathrooms: 2
- Full bathrooms: 1
- 1/2 bathrooms: 1
Primary bathroom
- Features: Yes
Heating
- Central
Cooling
- Central Air
Appliances
- Included: Range, Dishwasher, Disposal, Microwave, Refrigerator, Freezer, Washer, Dryer
- Laundry: Electric Dryer Hookup
Features
- High Speed Internet
- Flooring: Wood, Tile
- Windows: Insulated Windows
- Has basement: Yes
- Has fireplace: No
Interior area
- Total structure area: 1,367
- Total interior livable area: 1,367 sqft
- Finished area above ground: 1,267
- Finished area below ground: 100
Property
Parking
- Total spaces: 2
- Parking features: Under, Garage Door Opener, Storage, Off Street, Deeded, Guest
- Attached garage spaces: 2
Features
- Patio & porch: Deck - Wood
- Exterior features: Deck - Wood
- Waterfront features: Bay, Harbor, Ocean, Direct Access, Walk to, 3/10 to 1/2 Mile To Beach, Beach Ownership(Public)
Details
- Parcel number: 4830929
- Zoning: MFR
- Other equipment: Intercom
Construction
Type & style
- Home type: Condo
- Property subtype: Condominium
- Attached to another structure: Yes
Materials
- Frame
- Roof: Rubber
Condition
- Year built: 2010
Utilities & green energy
- Electric: 100 Amp Service
- Sewer: Public Sewer
- Water: Public
- Utilities for property: for Gas Range, for Electric Dryer
Green energy
- Energy efficient items: Thermostat
Community & HOA
Community
- Features: Public Transportation, Shopping, Walk/Jog Trails, Bike Path, Highway Access
HOA
- Amenities included: Storage
- Services included: Water, Sewer, Insurance, Maintenance Structure, Road Maintenance, Maintenance Grounds, Snow Removal, Reserve Funds
- HOA fee: $393 monthly
Location
- Region: Boston
Financial & listing details
- Price per square foot: $658/sqft
- Tax assessed value: $833,500
- Annual tax amount: $5,827
- Date on market: 5/12/2026
Price history
| Date | Event | Price |
|---|---|---|
| 6/1/2026 | Sold | $900,000+0.1%$658/sqft |
Source: MLS PIN #73497901 Report a problem | ||
| 4/21/2026 | Contingent | $899,000$658/sqft |
Source: MLS PIN #73497901 Report a problem | ||
| 4/8/2026 | Listed for sale | $899,000-7.2%$658/sqft |
Source: MLS PIN #73497901 Report a problem | ||
| 6/4/2025 | Listing removed | $4,500$3/sqft |
Source: MLS PIN #73375654 Report a problem | ||
| 5/15/2025 | Listed for rent | $4,500$3/sqft |
Source: MLS PIN #73375654 Report a problem | ||
| 5/13/2025 | Listing removed | $969,000$709/sqft |
Source: MLS PIN #73355350 Report a problem | ||
| 5/7/2025 | Price change | $969,000-1%$709/sqft |
Source: MLS PIN #73355350 Report a problem | ||
| 4/18/2025 | Price change | $979,000-2%$716/sqft |
Source: MLS PIN #73355350 Report a problem | ||
| 4/5/2025 | Listed for sale | $999,000$731/sqft |
Source: MLS PIN #73355350 Report a problem | ||
Public tax history
Tax history is unavailable.
Neighborhood: South Boston
Nearby homes
- $1,068,6002 bd2 ba1.6k sqft766-780 E 3rd St #770-6, South Boston, MA 02127Off Market
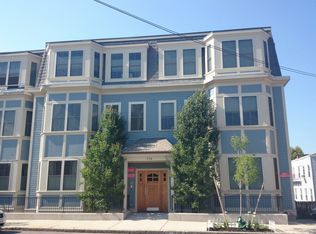
- $1,149,4002 bd2 ba1.8k sqft766-780 E 3rd St UNIT 770-2, South Boston, MA 02127Off Market
- $993,5002 bd2 ba1.2k sqft766-780 E 3rd St #770-3, South Boston, MA 02127Off Market

- $1,118,1002 bd2 ba1.5k sqft766-780 E 3rd St #770-5, South Boston, MA 02127Off Market
- $1,099,8002 bd2 ba1.5k sqft770 E 3rd St UNIT 5, Boston, MA 02127Off Market
- $996,8002 bd2 ba1.5k sqft766-780 E 3rd St #772-5, South Boston, MA 02127Off Market
- $852,3002 bd2 ba1.2k sqft766-780 E 3rd St UNIT 772-3, South Boston, MA 02127Off Market
- $1,227,4002 bd2 ba1.8k sqft766-780 E 3rd St UNIT 772-2, South Boston, MA 02127Off Market
Nearby schools
GreatSchools rating
- 7/10Perry Elementary SchoolGrades: PK-6Distance: 0.3 mi
- 3/10James F. Condon SchoolGrades: PK-8Distance: 1.2 mi
- 2/10Excel High SchoolGrades: 9-12Distance: 0.9 mi
Get a cash offer in 3 minutes
Find out how much your home could sell for in as little as 3 minutes with a no-obligation cash offer.
Estimated market value
$900,100
Get a cash offer in 3 minutes
Find out how much your home could sell for in as little as 3 minutes with a no-obligation cash offer.
Estimated market value
$900,100
- Massachusetts
- Suffolk County
- Boston
- 02127
- South Boston
- 774 E 3rd St Unit 1
