Skip main navigation
Sold for $420,000
  • $420,000

    774 Everist Dr, Aberdeen, MD 21001

    4beds
    1,704sqft
    Single Family Residence
    Built in 1995
    0.35 Acres Lot
    $420,100 Zestimate®
    $246/sqft
    $2,943 Estimated rent

    Home value

    $420,100

    $399,000 - $441,000

    $2,943/mo

    Zestimate® history
    Loading
    Loading...

    Owner options

    List your home for rent

    $2,943/mo

    Rent Zestimate®

    Find your next renter with Zillow Rental Manager. Plus, with online applications, you can quickly screen prospective tenants – for free.

    Learn more

    $2,943/mo

    Rent Zestimate®

    Refinance and save

    $2,543/mo

    Est. payment

    Refinancing to a lower rate could help reduce your monthly payments and save thousands over the life of the loan.

    See today's rates

    $2,543/mo

    Est. payment

    Explore your selling options

    Work with a Zillow partner agent

    Leverage their expertise and Zillow's premium Showcase listings to get your home seen by more buyers.

    Get started

    List with your own agent

    Get your home in front of millions of buyers by listing it on Zillow.

    Learn how to do it

    Sell it yourself

    Take full control of how buyers see your home on Zillow by listing For Sale by Owner (FSBO).

    List your home

    What's special

    Upgraded modern fixturesPrivate en-suite bathBright and inviting spaceStainless steel appliancesSpacious primary suiteUpdated kitchenCustom tile backsplash
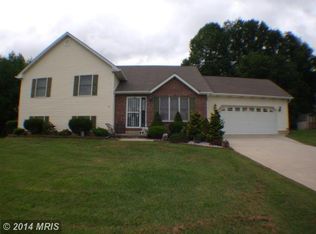
    Be the first to see and own this beautifully updated 4-bedroom, 2-bath home expertly restored to its original beauty while offering the modern upgrades today’s buyers desire 🏡. This home truly has it all! The open-concept design seamlessly connects the living, kitchen, and dining areas, creating a bright and inviting space that’s perfect for entertaining guests or relaxing with family. The updated kitchen is a true highlight, featuring stainless steel appliances, stunning granite countertops, a custom tile backsplash, and upgraded modern fixtures 🍽. The spacious primary suite offers a private en-suite bath, offering plenty of room to relax and unwind in your own peaceful retreat 🛁. The finished basement adds valuable additional square footage and flexibility perfect for a second family room, home theater for your favorite movies and sports, a kids’ playroom, home gym, or even an additional bedroom 🎬🏋♂. Step outside to enjoy a large, beautiful back deck and a backyard ideal for family gatherings, entertaining, or hosting memorable BBQ nights 🍔. Located in Aberdeen’s established residential area, this home offers a welcoming, community-oriented setting with everyday convenience at your fingertips. The neighborhood is known for its proximity to Ripken Stadium and is just about 25 minutes from Aberdeen Proving Ground, offering a unique blend of local pride and activity ⚾. Just minutes away, you’ll find shopping centers, casual dining options, and popular spots along Route 40, making errands and nights out easy and accessible 🍽. With quick access to I-95 and the MARC train, traveling to Baltimore and beyond is smooth and convenient 🚆. Nearby parks, schools, and a relaxed suburban feel create the perfect balance between peaceful living and practical accessibility making this an ideal place to call home. With all-new flooring, carpet, and fresh paint throughout, this home is truly move-in ready. The property is regularly cleaned by the owner, ensuring it shows beautifully at all times. Schedule your showing today and experience everything this exceptional home has to offer! 🗓🔑

    Zillow last checked:

    Listing updated:

    Listed by:

    Michael Green 443-815-7190,

    Witz Realty, LLC,

    Co-Listing Agent: Kathy Munn 443-784-7843,

    Witz Realty, LLC

    Bought with:

    Judy Clark, 77060

    Cummings & Co. Realtors

    Source: Bright MLS,MLS#: MDHR2053880MLS Logo

    Facts & features

    Interior

    Bedrooms & bathrooms
    • Bedrooms: 4
    • Bathrooms: 2
    • Full bathrooms: 2
    • Main level bathrooms: 2
    • Main level bedrooms: 3
    Basement
    • Area: 984
    Heating
    • Central, Electric
    Cooling
    • Central Air, Electric
    Appliances
    • Included: Electric Water Heater
    Features
    • Basement: Finished
    • Has fireplace: No
    Interior area
    • Total structure area: 2,166
    • Total interior livable area: 1,704 sqft
    • Finished area above ground: 1,182
    • Finished area below ground: 522

    Property

    Parking
    • Parking features: Driveway
    • Has uncovered spaces: Yes
    Accessibility
    • Accessibility features: None
    Features
    • Levels: Split Foyer,Two
    • Stories: 2
    • Pool features: None
    Lot
    • Size: 0.35 Acres
    Details
    • Additional structures: Above Grade, Below Grade
    • Parcel number: 1302085445
    • Zoning: R1
    • Special conditions: Standard

    Construction

    Type & style
    • Home type: SingleFamily
    • Property subtype: Single Family Residence
    Materials
    • Other
    • Foundation: Other
    Condition
    • New construction: No
    • Year built: 1995

    Utilities & green energy

    • Sewer: Public Sewer
    • Water: Public

    Community & HOA

    Community
    • Subdivision: Royal Exchange
    HOA
    • Has HOA: No
    Location
    • Region: Aberdeen
    • Municipality: Aberdeen

    Financial & listing details

    • Price per square foot: $246/sqft
    • Tax assessed value: $260,000
    • Annual tax amount: $3,884
    • Date on market: 4/28/2026
    • Listing agreement: Exclusive Agency
    • Ownership: Fee Simple

    Price history

    DateEventPrice
    6/15/2026Sold$420,000$246/sqft
    Source: Bright MLS #MDHR2053880 Report a problem
    5/7/2026Pending sale$420,000$246/sqft
    Source: Bright MLS #MDHR2053880 Report a problem
    5/7/2026Price change$420,000+5%$246/sqft
    Source: Bright MLS #MDHR2053880 Report a problem
    4/28/2026Listed for sale$399,900+77.7%$235/sqft
    Source: Bright MLS #MDHR2053880 Report a problem
    3/12/2026Sold$225,000+76.6%$132/sqft
    Source: Public Record Report a problem
    6/14/1995Sold$127,400$75/sqft
    Source: Public Record Report a problem

    Public tax history

    YearProperty taxesTax assessment
    2025$2,345 -36.9%$247,633 +5.3%
    2024$3,713 +5.5%$235,267 +5.5%
    2023$3,518 +4.1%$222,900
    2022$3,380 +0.1%$222,900 +8.5%
    2021$3,375 +4.3%$205,367 +4.5%
    2020$3,235 $196,600
    2019$3,235 -0.6%$196,600
    2018$3,256 -1.7%$196,600 -1.7%
    2017$3,312 $200,000
    2016-- $200,000
    2015-- $200,000 -4.3%
    2014$2,241 $209,000
    2013-- $209,000
    2012-- $209,000 -11.2%
    2011-- $235,300 +2.5%
    2010-- $229,646 +2.6%
    2009-- $223,933 +2.6%
    2008-- $218,220 +13.4%
    2007-- $192,366 +15.5%
    2006-- $166,513 +18.4%
    2005-- $140,660 +4.3%
    2004-- $134,836 +4.5%
    2003-- $129,013 +4.7%
    2002-- $123,190 +1%
    2001-- $122,012
    Find assessor info on the county website

    Neighborhood: 21001

    Nearby schools

    GreatSchools rating
    Schools provided by the listing agent
    • District: Harford County Public Schools

    Source: Bright MLS. This data may not be complete. We recommend contacting the local school district to confirm school assignments for this home.

    Get a cash offer in 3 minutes
    Find out how much your home could sell for in as little as 3 minutes with a no-obligation cash offer.
    Estimated market value
    $420,100
    Get a cash offer in 3 minutes
    Find out how much your home could sell for in as little as 3 minutes with a no-obligation cash offer.
    Estimated market value
    $420,100