Skip main navigation
Pending
  • $529,950

    774 Fairfax Ct, Fairfield, CA 94534

    2beds
    1,004sqft
    : 
    Loading
    Get pre-qualified
    Residential, Single Family Residence
    Built in 1986
    5,212 Square Feet Lot
    $534,700 Zestimate®
    $528/sqft
    $-- HOA

    What's special

    Cozy wood-burning fireplaceFresh interior paintStone tile flooringStainless steel appliancesUpgraded lightingGranite countertopsArtificial turf
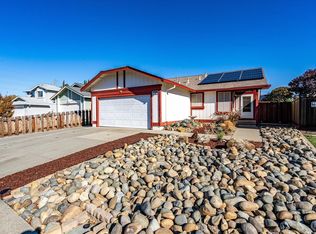
    Rare Gem for First-Time Buyers or Investors! Prime Commuter Location! Nestled on a quiet court in the desirable Cordelia Village community, this beautifully upgraded home offers comfort, style, and convenience. The newly landscaped, low-maintenance front yard creates excellent curb appeal and welcomes you home. The backyard and side yard have been thoughtfully redesigned for easy upkeep, featuring artificial turf, a new wooden deck, and decorative gravel—perfect for relaxing or entertaining without the maintenance. Inside, you'll find fresh interior paint and numerous recent upgrades throughout. The bright and airy living room boasts vaulted ceilings, gleaming laminate wood flooring, a cozy wood-burning fireplace, and a large sliding glass door complemented by an oversized window that fills the space with natural light. The updated kitchen features stainless steel appliances, newer cabinetry, granite countertops, stone tile flooring, and upgraded lighting. Crown molding adds an elegant touch to both bedrooms. Both bathrooms were remodeled in February 2026 with new toilets, plumbing fixtures, and lighting. Additional major improvements include: / New dual-pane windows and sliding glass door (installed February 2026) / Brand-new air conditioning system / Water heater replaced approximately 2 years ago / Furnace replaced approximately 5 years ago / New water softener system. With extensive upgrades, low-maintenance outdoor spaces, and an excellent commuter-friendly location, this move-in-ready home is a fantastic opportunity for homeowners and investors alike.
    25 days
    |
    779
    |
    34
    |

    Zillow last checked:

    Listing updated:

    Listed by:

    Deborah Dai DRE #01211046 925-386-6850,

    Maxreal

    Source: Bay East AOR,MLS#: 41139558MLS Logo

      Facts & features

      Interior

      Bedrooms & bathrooms
      • Bedrooms: 2
      • Bathrooms: 2
      • Full bathrooms: 2
      Rooms
      • Room types: 2 Bedrooms, 2 Baths, Primary Bedrm Suite - 1, Main Entry, Dining Room, Family Room, Dining Area
      Bathroom
      • Features: Shower Over Tub, Marble
      Kitchen
      • Features: Stone Counters, Dishwasher, Electric Range/Cooktop, Microwave, Range/Oven Free Standing, Refrigerator, Updated Kitchen
      Heating
      • Gravity, Fireplace Insert, Fireplace(s)
      Cooling
      • Central Air
      Appliances
      • Included: Dishwasher, Electric Range, Microwave, Free-Standing Range, Refrigerator, Water Softener, Dryer, Washer
      • Laundry: In Garage, Common Area
      Features
      • Updated Kitchen
      • Flooring: Laminate, Vinyl, Carpet
      • Number of fireplaces: 1
      • Fireplace features: Brick, Insert, Living Room
      Interior area
      • Total structure area: 1,004
      • Total interior livable area: 1,004 sqft

      Property

      Parking
      • Total spaces: 2
      • Parking features: Attached, Garage Door Opener
      • Garage spaces: 2
      Features
      • Levels: One
      • Stories: 1
      • Patio & porch: Deck
      • Exterior features: Entry Gate, Low Maintenance
      • Pool features: None
      • Fencing: Fenced
      Lot
      • Size: 5,212 Square Feet
      • Features: Court, Cul-De-Sac, Level, Back Yard, Front Yard, Landscaped, Side Yard
      Details
      • Parcel number: 0180312140
      • Special conditions: Standard

      Construction

      Type & style
      • Home type: SingleFamily
      • Architectural style: Craftsman
      • Property subtype: Residential, Single Family Residence
      Materials
      • Wood Siding
      • Roof: Composition
      Condition
      • Existing
      • New construction: No
      • Year built: 1986

      Utilities & green energy

      • Electric: Photovoltaics Third-Party Owned
      • Sewer: Public Sewer
      • Water: Public
      • Utilities for property: Individual Electric Meter, Individual Gas Meter

      Community & HOA

      Community
      • Subdivision: Cordelia Vill
      HOA
      • Has HOA: No
      Location
      • Region: Fairfield

      Financial & listing details

      • Price per square foot: $528/sqft
      • Tax assessed value: $455,696
      • Annual tax amount: $5,013
      • Price range: $530K - $530K
      • Date on market: 6/25/2026
      • Listing agreement: Excl Right
      • Listing terms: Cash,Conventional

        Estimated market value

        $534,700

        $508,000 - $561,000

        $2,611/mo

        Price history

        DateEventPrice
        7/6/2026Pending sale$529,950$528/sqft
        Source: Bay East AOR #41139558 Report a problem
        6/25/2026Listed for sale$529,950+32.3%$528/sqft
        Source: Bay East AOR #41139558 Report a problem
        11/9/2017Sold$400,500+0.4%$399/sqft
        Source: Public Record Report a problem
        8/17/2017Pending sale$399,000$397/sqft
        Source: Pacific Union International Inc. #21717862 Report a problem
        8/1/2017Listed for sale$399,000+23.5%$397/sqft
        Source: Pacific Union International Inc. #21717862 Report a problem
        3/31/2004Sold$323,000$322/sqft
        Source: Public Record Report a problem

        Public tax history

        YearProperty taxesTax assessment
        2025$5,013 +0%$455,696 +2%
        2024$5,013 +3.2%$446,761 +2%
        2023$4,857 +1.3%$438,002 +2%
        2022$4,796 +1%$429,415 +2%
        2021$4,748 +2.4%$420,996 +1%
        2020$4,636 +2.6%$416,680 +2%
        2019$4,520 +2210.6%$408,510 +2%
        2018$196 -95.3%$400,500 +10%
        2017$4,199 +9.9%$364,000 +11.3%
        2016$3,821 +22.3%$327,000 +16%
        2015$3,126 +36.5%$282,000 +38.2%
        2014$2,291 $204,000 +38.8%
        2013-- $147,000 +8.1%
        2012-- $136,000 -21.8%
        2011-- $174,000 -3.3%
        2010-- $180,000 -4.3%
        2009-- $188,000 -35.4%
        2008-- $291,000 -13.4%
        2007-- $336,049 +2%
        2006-- $329,460 +2%
        2005-- $323,000 +152.9%
        2004-- $127,707 +1.9%
        2003-- $125,367
        Find assessor info on the county website

        Monthly payment

        Est. payment

        Payment breakdown

        Explore the cost of this home by adjusting the details. Changes won't be saved.
        All calculations are estimates and provided by Zillow, Inc. for informational purposes only. Actual amounts may vary.
        HOA fees may include property taxes on listings classified as Co-Ops. Contact the listing agent and/or owner for fee details.
        Mortgage interest rates are dependent on a number of factors, including credit score, down payment, and repayment length. Interest rate data provided by Zillow Group Marketplace, Inc. as of 1/1/1970 from various mortgage lenders with which we have lead or other similar arrangements; the Estimated Payment is an average of those rates.
        See how much you could borrow to make a competitive offer.

        Climate risks

        Neighborhood: 94534

        Getting around

        8 / 100
        Car-Dependent
        13 / 100
        Minimal Transit
        26 / 100
        Somewhat Bikeable

        Nearby schools

        GreatSchools rating

        A local agent can set up tours, give advice and negotiate with sellers.

        Browse local experts

        Similar homes

          1. Local buyer's agents are ready to help