This is a CASH ONLY sale due to condition of property. The property is being sold STRICTLY AS IS, with the buyer responsible for any AND all inspections and repairs required for settlement. This is an Estate and Executors never lived in the property and have no information about the property. Home includes remaining contents. DO NOT GO OUT ON THE REAR OR SIDE DECKS OR INTO THE BASEMENT DUE TO CONDITION OF DECKING AND STEPS. Investor Alert! This home has a porch, living room, dining room and eat-in kitchen. There are also 2 bedrooms and an office. It features an unfinished basement and attic. There is possible knob and tube in the property.
Pending
$150,000
774 Fairview Dr, Sewell, NJ 08080
2beds
1,400sqft
Single Family Residence
Built in 1913
7,500 Square Feet Lot
$-- Zestimate®
$107/sqft
$-- HOA
What's special
Eat-in kitchenDining room
- 54 days |
- 57 |
- 0 |
Likely to sell faster than
Zillow last checked:
Listing updated:
Listed by:
Ron Bruce 609-221-4961,
BHHS Fox & Roach-Mullica Hill South,
Co-Listing Agent: Patricia A Horton-Fuscellaro 856-343-6000,
BHHS Fox & Roach-Mullica Hill South
Source: Bright MLS,MLS#: NJGL2075376
Facts & features
Interior
Bedrooms & bathrooms
- Bedrooms: 2
- Bathrooms: 1
- Full bathrooms: 1
- Main level bathrooms: 1
- Main level bedrooms: 2
Basement
- Area: 0
Heating
- Forced Air, Natural Gas
Cooling
- Central Air, Natural Gas
Appliances
- Included: Built-In Range, Dishwasher, Refrigerator, Electric Water Heater
- Laundry: Main Level
Features
- Attic, Entry Level Bedroom, Eat-in Kitchen, Primary Bath(s)
- Basement: Full
- Has fireplace: No
Interior area
- Total structure area: 1,400
- Total interior livable area: 1,400 sqft
- Finished area above ground: 1,400
- Finished area below ground: 0
Property
Parking
- Total spaces: 2
- Parking features: Concrete, Driveway
- Uncovered spaces: 2
Accessibility
- Accessibility features: None
Features
- Levels: One
- Stories: 1
- Exterior features: Sidewalks, Street Lights
- Pool features: None
- Fencing: Wrought Iron,Wood
- Has view: Yes
- View description: Street
Lot
- Size: 7,500 Square Feet
- Dimensions: 50.00 x 150.00
- Features: Cleared, Front Yard, Rear Yard, SideYard(s), Middle Of Block, Unknown Soil Type
Details
- Additional structures: Above Grade, Below Grade
- Parcel number: 100021500012
- Zoning: RESIDENTIAL
- Special conditions: Standard
Construction
Type & style
- Home type: SingleFamily
- Architectural style: Cape Cod
- Property subtype: Single Family Residence
Materials
- Frame
- Foundation: Other
Condition
- Fixer
- New construction: No
- Year built: 1913
Utilities & green energy
- Sewer: Public Sewer
- Water: Public
- Utilities for property: Above Ground
Community & HOA
Community
- Subdivision: None Available
HOA
- Has HOA: No
Location
- Region: Sewell
- Municipality: MANTUA TWP
Financial & listing details
- Price per square foot: $107/sqft
- Tax assessed value: $198,700
- Annual tax amount: $5,191
- Date on market: 7/3/2026
- Listing agreement: Exclusive Right To Sell
- Listing terms: Cash
- Inclusions: All Appliances And Entire Contents Of House.
- Exclusions: None.
- Ownership: Fee Simple
- Road surface type: Black Top
Estimated market value
Not available
Estimated sales range
Not available
Not available
Price history
| Date | Event | Price |
|---|---|---|
| 7/15/2026 | Pending sale | $150,000$107/sqft |
Source:  Bright MLS #NJGL2075376 Report a problem Bright MLS #NJGL2075376 Report a problem | ||
| 7/12/2026 | Listing removed | $150,000$107/sqft |
Source: Bright MLS #NJGL2075376 Report a problem | ||
| 7/3/2026 | Listed for sale | $150,000$107/sqft |
Source: Bright MLS #NJGL2075376 Report a problem | ||
Public tax history
| Year | Property taxes | Tax assessment |
|---|---|---|
| 2025 | $4,930 | $198,700 |
| 2024 | $4,930 -2.6% | $198,700 |
| 2023 | $5,063 +2.2% | $198,700 +40.3% |
| 2022 | $4,953 -0.7% | $141,600 |
| 2021 | $4,990 +2.5% | $141,600 |
| 2020 | $4,867 +1.4% | $141,600 |
| 2019 | $4,797 | $141,600 |
| 2018 | $4,797 +2.7% | $141,600 |
| 2017 | $4,671 +2.5% | $141,600 |
| 2016 | $4,557 +3.5% | $141,600 |
| 2015 | $4,404 +2.8% | $141,600 |
| 2014 | $4,282 +2.5% | $141,600 |
| 2013 | $4,177 -1.6% | $141,600 +0.7% |
| 2012 | $4,246 -3.9% | $140,600 +59.4% |
| 2011 | $4,417 +2% | $88,200 |
| 2010 | $4,329 +2.7% | $88,200 |
| 2009 | $4,217 | $88,200 |
| 2008 | -- | $88,200 |
| 2007 | -- | $88,200 |
| 2006 | -- | $88,200 |
| 2005 | -- | $88,200 |
| 2004 | -- | $88,200 |
| 2003 | -- | $88,200 |
| 2002 | -- | $88,200 |
| 2001 | -- | $88,200 |
Find assessor info on the county website
Monthly payment
Est. payment
Payment breakdown
Explore the cost of this home by adjusting the details. Changes won't be saved.Climate risks
Neighborhood: 08080
Nearby schools
GreatSchools rating
- NASewell Elementary SchoolGrades: PK-KDistance: 0.5 mi
- 6/10Clearview Regional Middle SchoolGrades: 7-8Distance: 3.3 mi
- 8/10Clearview Regional High SchoolGrades: 9-12Distance: 3.5 mi
Schools provided by the listing agent
- Middle: Clearview Regional M.s.
- High: Clearview Regional H.s.
- District: Clearview Regional Schools
Source: Bright MLS. This data may not be complete. We recommend contacting the local school district to confirm school assignments for this home.
- $309,300-- bd-- ba1.2k sqft772 Fairview Dr, Sewell, NJ 08080Off Market
- $443,3003 bd2 ba2.5k sqft776 Fairview Dr, Sewell, NJ 08080Off Market
- $308,300-- bd-- ba1.1k sqft770 Fairview Dr, Sewell, NJ 08080Off Market
- $444,500-- bd-- ba1.7k sqft768 Fairview Dr, Sewell, NJ 08080Off Market
- $165,0002 bd1 ba1.8k sqft201 W Essex Ave, Sewell, NJ 08080Sold
- $399,000-- bd-- ba2.3k sqft769 W Atlantic Ave, Sewell, NJ 08080Off Market
- $165,0005 bd2 ba1.8k sqft201 Essex Ave, Sewell, NJ 08080Sold
- $545,900-- bd-- ba2.3k sqft767 W Atlantic Ave, Sewell, NJ 08080Off Market
A local agent can set up tours, give advice and negotiate with sellers.
Similar homes
- $150,0003 bd2 ba1k sqft7254 Dicks Ave, Philadelphia, PA 19153For Sale

 MLS ID #PAPH2662568, Gavin LaRocca, OCF Realty LLC - Philadelphia. Bright MLS
 - $129,0003 bd1 ba1k sqft3013 Porter Rd, Camden, NJ 08104For Sale
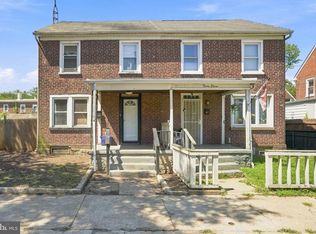 MLS ID #NJCD2123998, Patrick Gorman, Keller Williams - Main Street. Bright MLS
 - $134,9993 bd2 ba1.3k sqft6208 Woodbine Ave, Philadelphia, PA 19151For Sale
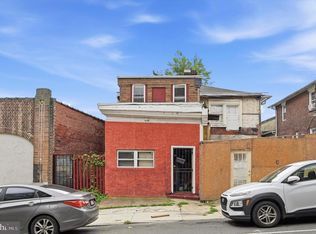 MLS ID #PAPH2655428, Megan Toll, KW Empower. Bright MLS
 - $160,0002 bd1 ba940 sqft2033 McClellan St, Philadelphia, PA 19145For Sale
 MLS ID #PAPH2659568, Lisa App, KW Empower. Bright MLS
 - $140,0003 bd1 ba1.3k sqft6084 Upland St, Philadelphia, PA 19142For SaleMLS ID #PAPH2589370, Jonathan Diaz, Coldwell Banker Realty. Bright MLS
- $155,0003 bd1 ba1.5k sqft5322 James St, Philadelphia, PA 19137For SaleMLS ID #PAPH2574958, Paul Campanella, BHHS Fox & Roach-Southampton. Bright MLS
- $169,0003 bd1 ba1.2k sqft5219 N 11th St, Philadelphia, PA 19141For SaleMLS ID #PAPH2660894, Dylan Collie, KW Empower. Bright MLS
- $206,0003 bd2 ba1.3k sqft1056 Serrill Ave, Yeadon, PA 19050For SaleMLS ID #PADE2122536, Sasha Simpson, Premier Property Management & Realty LLC. Bright MLS
- $225,0003 bd1 ba1k sqft413 Deptford Ave, Woodbury, NJ 08096For SaleMLS ID #NJGL2075700, Rick Sanderson JR., Real Broker, LLC. Bright MLS
- $164,0003 bd1 ba1.1k sqft639 Columbia Ave, Darby, PA 19023For SaleMLS ID #PADE2114334, Brett Rosenthal, Compass RE. Bright MLS
- $135,0003 bd1 ba1.2k sqft100 Penn St, Penns Grove, NJ 08069For SaleMLS ID #NJSA2018620, Joseph "Joe" Polidoro, Compass New Jersey, LLC - Haddon Township. Bright MLS
- $155,0002 bd1 ba924 sqft3218 Aramingo Ave, Philadelphia, PA 19134For SaleMLS ID #PAPH2598404, Tom Toole III, RE/MAX Main Line-West Chester. Bright MLS
- $169,9004 bd1 ba1.2k sqft1319 N Alden St, Philadelphia, PA 19131For SaleMLS ID #PAPH2662790, Candy Manning, Coldwell Banker Realty. Bright MLS
- $150,0003 bd2 ba908 sqft2106 N Orianna St, Philadelphia, PA 19122For SaleMLS ID #PAPH2631432, Natalia Onendia, Opus Elite Real Estate of NJ, LLC. Bright MLS
- $129,9001 bd1 ba826 sqft323 S Main St, Woodstown, NJ 08098For SaleMLS ID #NJSA2018728, Anthony Morda, Century 21 Town & Country Realty - Woodstown. Bright MLS
- $158,0003 bd1 ba1.3k sqft1014 N 20th St, Camden, NJ 08105For SaleMLS ID #NJCD2124000, Marqua Blake, EXP Realty, LLC. Bright MLS
- $149,0003 bd1 ba1.1k sqft2934 Aramingo Ave, Philadelphia, PA 19134For SaleMLS ID #PAPH2630576, Peter van der Vlugt, Compass RE. Bright MLS
- $145,9952 bd1 ba1k sqft1621 S Marston St, Philadelphia, PA 19145For SaleMLS ID #PAPH2618610, Ariel Morgenstein, JG Real Estate LLC. Bright MLS
- $164,9003 bd1 ba1k sqft1913 S Beechwood St, Philadelphia, PA 19145For SaleMLS ID #PAPH2641352, Kevin McGillicuddy, BHHS Fox & Roach-Center City Walnut. Bright MLS
- $165,0002 bd1 ba868 sqft222 Cedar Ave, Woodlynne, NJ 08107For SaleMLS ID #NJCD2121134, Omar Wilson, Real Broker, LLC. Bright MLS
