Stunning 4-Bedroom, 3-Bath Home with Inground Pool in the Heart of Evans!
Welcome to your dream home! This exquisite property offers the perfect blend of luxury, comfort, and convenience. Featuring 4 spacious bedrooms and 3 full baths WITH huge loft upstairs that could definitely be used as a 5th bedroom if needed!!
Step into a chef's paradise with a double oven gourmet kitchen showcasing marble countertops, white cabinetry, and a sleek subway tile backsplash!!
The open floor plan is perfect for entertaining, with engineered hardwood flooring adding warmth and elegance to the main level!
Your private backyard oasis awaits with a sparkling inground pool, screened-in porch, and an outdoor fireplace—ideal for cozy evenings!! Privacy fence and side entry garage!
Conveniently located in Evans, you'll be moments away from shopping, dining, I-20, and Ft. Eisenhower.
Don't miss the opportunity to make this incredible home yours. Call today to schedule your private showing!
Sold for $460,000
$460,000
774 Houston Lake Drive, Evans, GA
4beds
2,774sqft
Single Family Residence
Built in 2018
0.33 Acres Lot
$467,900 Zestimate®
$166/sqft
$3,083 Estimated rent
Home value
$467,900
$435,000 - $501,000
$3,083/mo
Zestimate® history
Owner options
List your home for rent
$3,083/mo
Rent Zestimate®
Find your next renter with Zillow Rental Manager. Plus, with online applications, you can quickly screen prospective tenants – for free.
$3,083/mo
Rent Zestimate®
Refinance and save
$3,195/mo
Est. payment
Refinancing to a lower rate could help reduce your monthly payments and save thousands over the life of the loan.
$3,195/mo
Est. payment
Explore your selling options
Work with a Zillow partner agent
Leverage their expertise and Zillow's premium Showcase listings to get your home seen by more buyers.
Get startedList with your own agent
Get your home in front of millions of buyers by listing it on Zillow.
Learn how to do itSell it yourself
Take full control of how buyers see your home on Zillow by listing For Sale by Owner (FSBO).
List your homeWhat's special
Zillow last checked:
Listing updated:
Listed by:
Sonia Salazar 910-705-2437,
Re/max True Advantage,
Marlena Salazar Rodriguez 706-799-0038,
Re/max True Advantage
Bought with:
Sharon Barnes, 404428, 120609
SHARON BARNES & ASSOCIATES
Source: Hive MLS,MLS#: 98195921 Originating MLS: REALTORS® of Greater Augusta
Originating MLS: REALTORS® of Greater AugustaFacts & features
Interior
Bedrooms & bathrooms
- Bedrooms: 4
- Bathrooms: 3
- Full bathrooms: 3
Rooms
- Room types: Family Room, Dining Room, Breakfast Room, Master Bedroom, Bathroom 1, Bedroom 2, Bedroom 3, Bedroom 4, Loft, Bathroom 2
Primary bedroom
- Level: Upper
- Dimensions: 20 x 18
Bedroom 2
- Level: Main
- Dimensions: 12 x 11
Bedroom 3
- Level: Upper
- Dimensions: 12 x 11
Bedroom 4
- Level: Upper
- Dimensions: 12 x 14
Bathroom 1
- Level: Upper
- Dimensions: 12 x 8
Bathroom 2
- Level: Main
- Dimensions: 8 x 6
Breakfast room
- Level: Main
- Dimensions: 11 x 10
Dining room
- Level: Main
- Dimensions: 12 x 13
Family room
- Level: Main
- Dimensions: 16 x 18
Kitchen
- Level: Main
- Dimensions: 11 x 12
Loft
- Level: Upper
- Dimensions: 16 x 15
Heating
- Fireplace(s), Electric, Heat Pump
Cooling
- Central Air, Attic Fan
Appliances
- Included: Built-In Microwave, Refrigerator, Disposal, Dishwasher
- Laundry: Dryer Hookup, Washer Hookup
Features
- Walk-in Closet(s), Entrance Foyer, Kitchen Island, Pantry, Blinds/Shades, Eat-in Kitchen, Walk-In Closet(s)
- Flooring: Vinyl, Carpet, Ceramic Tile, Hardwood
- Basement: None
- Attic: Partially Floored,Pull Down Stairs
Interior area
- Total structure area: 2,774
- Total interior livable area: 2,774 sqft
Property
Parking
- Parking features: Garage Door Opener, Garage, Parking Pad
Features
- Levels: Two
- Patio & porch: Covered, Screened, Front Porch, Rear Porch
- Pool features: In Ground
- Fencing: Privacy,Fenced
Lot
- Size: 0.33 Acres
- Dimensions: 89 x 144 x 99 x 133 x 18
- Features: Landscaped, Sprinklers in Front, Sprinklers in Rear
Details
- Additional structures: Outbuilding
- Parcel number: 073C306
- Special conditions: Standard
Construction
Type & style
- Home type: SingleFamily
- Property subtype: Single Family Residence
Materials
- Stone, Fiber Cement
- Foundation: Slab
- Roof: Composition
Condition
- New construction: No
- Year built: 2018
Utilities & green energy
- Sewer: Public Sewer
- Water: Public
- Utilities for property: Cable Available
Community & HOA
Community
- Security: Smoke Detector(s)
- Subdivision: Shoal Creek
HOA
- Has HOA: Yes
- Amenities included: Street Lights
- HOA fee: $325 annually
Location
- Region: Evans
Financial & listing details
- Price per square foot: $166/sqft
- Tax assessed value: $453,097
- Date on market: 1/26/2025
- Listing agreement: Exclusive Right To Sell
- Listing terms: Cash,Conventional,FHA,VA Loan
Price history
| Date | Event | Price |
|---|---|---|
| 2/25/2025 | Sold | $460,000+2.2%$166/sqft |
Source:  Hive MLS #98195921 Report a problem Hive MLS #98195921 Report a problem | ||
| 1/30/2025 | Pending sale | $449,900$162/sqft |
Source:  REALTORS® of Greater Augusta #537513 Report a problem REALTORS® of Greater Augusta #537513 Report a problem | ||
| 1/26/2025 | Listed for sale | $449,900+58.3%$162/sqft |
Source: REALTORS® of Greater Augusta #537513 Report a problem | ||
| 1/23/2024 | Listing removed | -- |
Source: REALTORS® of Greater Augusta #524043 Report a problem | ||
| 1/16/2024 | Price change | $2,850-1.7%$1/sqft |
Source: REALTORS® of Greater Augusta #524043 Report a problem | ||
| 1/8/2024 | Listed for rent | $2,900$1/sqft |
Source: REALTORS® of Greater Augusta #524043 Report a problem | ||
| 6/15/2018 | Sold | $284,150+1.7%$102/sqft |
Source: Hive MLS #98000318 Report a problem | ||
| 3/15/2018 | Sold | $279,500$101/sqft |
Source: Agent Provided Report a problem | ||
Public tax history
| Year | Property taxes | Tax assessment |
|---|---|---|
| 2025 | -- | $453,097 +4.6% |
| 2024 | $4,388 -0.9% | $433,248 +0.9% |
| 2023 | $4,429 +18.7% | $429,320 +21.5% |
| 2022 | $3,731 +13.3% | $353,379 +18.8% |
| 2021 | $3,293 +4.8% | $297,476 +162.7% |
| 2020 | $3,142 -0.1% | $113,224 +0.2% |
| 2019 | $3,146 +418.9% | $113,016 +418.9% |
| 2018 | $606 | $21,780 |
| 2017 | -- | -- |
Find assessor info on the county website
Neighborhood: 30809
Nearby homes
- $399,9005 bd3 ba2.4k sqft785 Houston Lake Dr, Evans, GA 30809Pending

- $371,0004 bd3 ba2.4k sqft2208 Jeannie Bell Ct, Evans, GA 30809Off Market
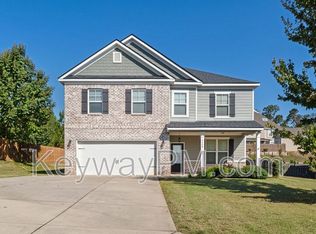
- $414,5004 bd3 ba2.9k sqft773 Houston Lake Dr, Evans, GA 30809Off Market
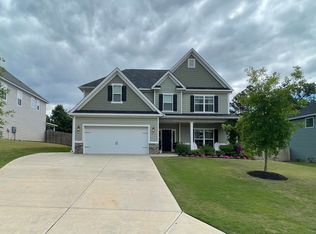
- $380,2005 bd3 ba2.5k sqft2204 Jeannie Bell Ct, Evans, GA 30809Off Market
- $414,0005 bd3 ba2.8k sqft2210 Jeannie Bell Ct, Evans, GA 30809Off Market
- $487,0005 bd4 ba3.3k sqft2207 Jeannie Bell Ct, Evans, GA 30809Off Market
- $411,3004 bd3 ba2.7k sqft2215 Jeannie Bell Ct, Evans, GA 30809Off Market
- $417,3004 bd4 ba2.9k sqft2203 Jeannie Bell Ct, Evans, GA 30809Off Market
Nearby schools
GreatSchools rating
- 8/10Westmont Elementary SchoolGrades: PK-5Distance: 1.1 mi
- 7/10Evans Middle SchoolGrades: 6-8Distance: 1.5 mi
- 6/10Evans High SchoolGrades: 9-12Distance: 0.9 mi
Schools provided by the listing agent
- Elementary: Westmont
- Middle: Evans
- High: Evans
Source: Hive MLS. This data may not be complete. We recommend contacting the local school district to confirm school assignments for this home.


Get pre-qualified for a loan
At Zillow Home Loans, we can pre-qualify you in as little as 5 minutes with no impact to your credit score.An equal housing lender. NMLS #10287.
Sell for more on Zillow
Get a Zillow Showcase℠ listing at no additional cost and you could sell for .
$467,900
2% more
+$9,358
With Zillow Showcase(estimated)
$477,258
- Georgia
- Columbia County
- Evans
- 30809
- 774 Houston Lake Drive
Nearby cities
Nearby zip codes
Other Evans Topics
