Skip main navigation
For sale
  • $1,999,888

    774 Iroquois Way, Fremont, CA 94539

    4beds
    1,784sqft
    : 
    $13,207/mo
    Get pre-qualified
    Residential, Single Family Residence
    Built in 1975
    6,067 Square Feet Lot
    $1,951,000 Zestimate®
    $1,121/sqft
    $-- HOA

    What's special

    Modern light fixturesSleek epoxy garage flooringAmple cabinetryNew back fenceFresh interior paintPartial hill viewsSubway tile backsplash
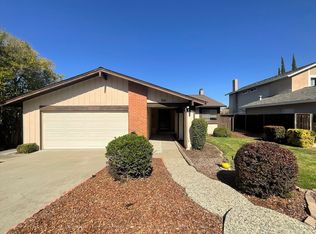
    Discover this move in ready gem on a prime, tree lined street in the heart of Warm Springs. Step inside to a bright and open layout, with a high vaulted ceiling and large windows that fill the living space with natural light. Thoughtful updates at every turn include fresh interior paint, modern light fixtures, upgraded hardware, new outlets and switches, a newly poured concrete driveway, and sleek epoxy garage flooring. The inviting kitchen is equipped with brand new stainless steel appliances, a deep sink, subway tile backsplash, granite countertops, and generous cabinet storage. Centrally located, the kitchen flows smoothly into the family room and dining areas, providing adaptable spaces to relax or entertain. Rounding out the main level, a versatile bedroom with double doors and built in cabinetry sits right beside the powder room, offering potential to convert to a full bath. Upstairs, the primary suite offers dual closets and a renovated bath complete with a granite vanity, a new Toto toilet, and modern stall shower. The hallway bathroom features a full shower over tub surround, ample cabinetry, and a new Toto toilet. Outside, enjoy the backyard haven with lush lawn and landscaping, paver patio area, new back fence, and partial hill views. Located in a sought after neighborhood served by top rated schools: James Leitch and Warm Springs Elementary, Horner Middle, and Irvington High School. Exceptional convenience comes with quick access to Warm Springs Community Park, 680/880, BART, Tesla, plus dining and retail options.
    9 days
    1,102
    51

    Zillow last checked:

    Listing updated:

    Listed by:

    Josh Uy DRE #01952401 510-449-7280,

    Everhome

    Source: Bay East AOR,MLS#: 41146368MLS Logo

      Facts & features

      Interior

      Bedrooms & bathrooms
      • Bedrooms: 4
      • Bathrooms: 3
      • Full bathrooms: 2
      • Partial bathrooms: 1
      Rooms
      • Room types: 1 Bedroom, 0.5 Bath, 3 Bedrooms, 2 Baths, Primary Bedrm Suite - 1, Dining Room, Dining Area, Other
      Bathroom
      • Features: Shower Over Tub, Tile, Updated Baths, Granite, Window, Stall Shower
      Kitchen
      • Features: 220 Volt Outlet, Stone Counters, Dishwasher, Electric Range/Cooktop, Microwave, Range/Oven Free Standing, Refrigerator, Updated Kitchen
      Heating
      • Forced Air, Natural Gas
      Cooling
      • Ceiling Fan(s)
      Appliances
      • Included: Dishwasher, Electric Range, Microwave, Free-Standing Range, Refrigerator, Gas Water Heater
      • Laundry: Hookups Only, Laundry Room, Common Area
      Features
      • Updated Kitchen
      • Flooring: Hardwood, Laminate, Tile
      • Windows: Double Pane Windows, Screens
      • Basement: Crawl Space
      • Number of fireplaces: 1
      • Fireplace features: Family Room
      Interior area
      • Total structure area: 1,784
      • Total interior livable area: 1,784 sqft

      Property

      Parking
      • Total spaces: 2
      • Parking features: Attached, Side By Side, Garage Door Opener
      • Garage spaces: 2
      Features
      • Levels: Two
      • Stories: 2
      • Pool features: None
      • Fencing: Wood
      Lot
      • Size: 6,067 Square Feet
      • Features: Other, Landscaped, Sprinklers In Rear
      Details
      • Parcel number: 519118981
      • Special conditions: Standard
      • Other equipment: Irrigation Equipment

      Construction

      Type & style
      • Home type: SingleFamily
      • Architectural style: Other
      • Property subtype: Residential, Single Family Residence
      Materials
      • Stucco
      • Roof: Tile
      Condition
      • Existing
      • New construction: No
      • Year built: 1975

      Utilities & green energy

      • Electric: No Solar, 220 Volts in Kitchen, 220 Volts in Laundry
      • Sewer: Public Sewer
      • Water: Public

      Community & HOA

      Community
      • Subdivision: Warm Springs
      HOA
      • Has HOA: No
      Location
      • Region: Fremont

      Financial & listing details

      • Price per square foot: $1,121/sqft
      • Tax assessed value: $584,667
      • Price range: $2M - $2M
      • Date on market: 8/27/2026
      • Listing agreement: Excl Right
      • Listing terms: Cash,Conventional,FHA,Cryptocurrency
      • Electric utility on property: Yes

        Estimated market value

        $1,951,000

        $1.85M - $2.05M

        $5,068/mo

        Price history

        DateEventPrice
        8/27/2026Listed for sale$1,999,888+457.1%$1,121/sqft
        Source: Bay East AOR #41146368 Report a problem
        7/29/1997Sold$359,000$201/sqft
        Source: Bay East AOR #10596165 Report a problem

        Public tax history

        YearProperty taxesTax assessment
        2026-- $584,667 +2%
        2025$7,428 +4.4%$573,204 +2%
        2024$7,113 +2.9%$561,967 +2%
        2023$6,915 +1.5%$550,950 +2%
        2022$6,814 +2.5%$540,147 +2%
        2021$6,649 +0.2%$529,557 +1%
        2020$6,633 +1.1%$524,128 +2%
        2019$6,558 +4.6%$513,854 +2%
        2018$6,267 $503,780 +2%
        2017$6,267 +1.8%$493,904 +2%
        2016$6,154 +3.3%$484,221 +1.5%
        2015$5,958 $476,948 +2%
        2014$5,958 $467,607 +0.5%
        2013-- $465,497 +2%
        2012-- $456,371 +2%
        2011-- $447,424 +0.8%
        2010-- $444,082 -0.2%
        2009-- $445,137 +2%
        2008-- $436,410 +2%
        2007-- $427,855 +2%
        2006-- $419,468 +2%
        2005-- $411,244 +2%
        2004-- $403,182 +1.9%
        2003-- $395,794 +2%
        2002-- $388,033 +2%
        2001$4,148 $380,426
        Find assessor info on the county website

        Monthly payment

        Est. payment

        Payment breakdown

        Explore the cost of this home by adjusting the details. Changes won't be saved.
        All calculations are estimates and provided by Zillow, Inc. for informational purposes only. Actual amounts may vary.
        HOA fees may include property taxes on listings classified as Co-Ops. Contact the listing agent and/or owner for fee details.
        See how much you could borrow to make a competitive offer.

        Climate risks

        Neighborhood: Warm Springs

        Getting around

        39 / 100
        Car-Dependent
        30 / 100
        Some Transit
        41 / 100
        Somewhat Bikeable

        Nearby schools

        GreatSchools rating

        A local agent can set up tours, give advice and negotiate with sellers.

        Browse local experts
            • Local buyer's agents are ready to help