Welcome to this beautifully updated three-bedroom ranch nestled in the heart of Richmond Heights! Situated on a generous 1/3-acre lot, this home offers the perfect blend of comfort, space, and modern updates.
Step inside to discover a stunning, updated kitchen that serves as the centerpiece of the home—featuring stylish finishes, ample cabinetry, and plenty of room for cooking and gathering. The main level offers convenient single-floor living with three well-sized bedrooms and a warm, inviting layout.
Downstairs, you’ll find a large finished basement, perfect for a recreation room, home office, gym, or additional entertaining space—the possibilities are endless.
Major updates have already been taken care of, with most improvements recently completed, including a brand-new roof in 2025, giving you peace of mind for years to come.
Outside, enjoy the expansive yard with plenty of space for outdoor activities, gardening, or simply relaxing in your own private retreat.
This move-in-ready home combines modern updates, functional living space, and a fantastic lot—don’t miss your chance to make it yours!
Closed
$303,000
774 Kenbridge Dr, Richmond Heights, OH 44143
3beds
2,696sqft
Single Family Residence
Built in 1961
0.37 Acres Lot
$-- Zestimate®
$112/sqft
$5,217 Estimated rent
Home value
Not available
Estimated sales range
Not available
$5,217/mo
Zestimate® history
Owner options
List your home for rent
$5,217/mo
Rent Zestimate®
Find your next renter with Zillow Rental Manager. Plus, with online applications, you can quickly screen prospective tenants – for free.
$5,217/mo
Rent Zestimate®
Refinance and save
$2,151/mo
Est. payment
Refinancing to a lower rate could help reduce your monthly payments and save thousands over the life of the loan.
$2,151/mo
Est. payment
Explore your selling options
Work with a Zillow partner agent
Leverage their expertise and Zillow's premium Showcase listings to get your home seen by more buyers.
Get startedList with your own agent
Get your home in front of millions of buyers by listing it on Zillow.
Learn how to do itSell it yourself
Take full control of how buyers see your home on Zillow by listing For Sale by Owner (FSBO).
List your homeWhat's special
Beautifully updated three-bedroom ranchThree well-sized bedroomsStunning updated kitchenWarm inviting layoutConvenient single-floor livingLarge finished basementStylish finishes
Zillow last checked:
Listing updated:
Listed by:
Rondell Ervin 216-854-4337 rervinrealty@gmail.com,
Fairfellow Realty LLC
Bought with:
Kristin R Hartman, 2016003448
Berkshire Hathaway HomeServices Professional Realty
Source: MLS Now,MLS#: 5193071 Originating MLS: Akron Cleveland Association of REALTORS
Originating MLS: Akron Cleveland Association of REALTORSFacts & features
Interior
Bedrooms & bathrooms
- Bedrooms: 3
- Bathrooms: 3
- Full bathrooms: 2
- 1/2 bathrooms: 1
- Main level bathrooms: 2
- Main level bedrooms: 3
Heating
- Forced Air
Cooling
- Central Air
Appliances
- Included: Dryer, Dishwasher, Microwave, Range, Refrigerator, Washer
Features
- Basement: Full,Finished
- Has fireplace: No
Interior area
- Total structure area: 2,696
- Total interior livable area: 2,696 sqft
- Finished area above ground: 1,348
- Finished area below ground: 1,348
Property
Parking
- Total spaces: 2
- Parking features: Attached, Garage
- Attached garage spaces: 2
Features
- Levels: One
- Stories: 1
- Patio & porch: Patio
Lot
- Size: 0.37 Acres
Details
- Parcel number: 66231069
Construction
Type & style
- Home type: SingleFamily
- Architectural style: Ranch
- Property subtype: Single Family Residence
Materials
- Vinyl Siding
- Roof: Asphalt,Fiberglass
Condition
- Updated/Remodeled
- Year built: 1961
Details
- Warranty included: Yes
Utilities & green energy
- Sewer: Public Sewer
- Water: Public
Community & HOA
Community
- Security: Smoke Detector(s)
- Subdivision: D Neros 09d
HOA
- Has HOA: No
Location
- Region: Richmond Heights
Financial & listing details
- Price per square foot: $112/sqft
- Tax assessed value: $175,300
- Annual tax amount: $5,132
- Date on market: 3/18/2026
- Cumulative days on market: 55 days
Price history
| Date | Event | Price |
|---|---|---|
| 5/15/2026 | Pending sale | $300,000-1%$111/sqft |
Source:  MLS Now #5193071 Report a problem MLS Now #5193071 Report a problem | ||
| 5/11/2026 | Sold | $303,000+1%$112/sqft |
Source: MLS Now #5193071 Report a problem | ||
| 4/30/2026 | Listed for sale | $300,000$111/sqft |
Source: MLS Now #5193071 Report a problem | ||
| 3/31/2026 | Contingent | $300,000$111/sqft |
Source: MLS Now #5193071 Report a problem | ||
| 3/18/2026 | Listed for sale | $300,000+62.2%$111/sqft |
Source: MLS Now #5193071 Report a problem | ||
| 10/31/2018 | Sold | $185,000-2.1%$69/sqft |
Source: MLS Now #4033986 Report a problem | ||
| 9/3/2018 | Listed for sale | $189,000+122.4%$70/sqft |
Source: Chapman Realty Co. LLC #4033986 Report a problem | ||
| 3/6/2018 | Sold | $85,000-34.1%$32/sqft |
Source: Public Record Report a problem | ||
| 2/19/2017 | Listing removed | -- |
Source: Hudson & Marshall Report a problem | ||
| 2/7/2017 | Listed for sale | -- |
Source: Hudson & Marshall Report a problem | ||
| 12/17/2016 | Listing removed | $129,000$48/sqft |
Source: Owner Report a problem | ||
| 8/12/2016 | Listed for sale | $129,000+10.4%$48/sqft |
Source: My Castle Realty #62547443 Report a problem | ||
| 12/8/2011 | Sold | $116,900-2.5%$43/sqft |
Source: MLS Now #3212633 Report a problem | ||
| 10/14/2011 | Price change | $119,900+4.4%$44/sqft |
Source: Howard Hanna - Willoughby #3212633 Report a problem | ||
| 10/3/2011 | Price change | $114,900-8%$43/sqft |
Source: Howard Hanna - Willoughby #3212633 Report a problem | ||
| 9/16/2011 | Listed for sale | $124,900$46/sqft |
Source: Howard Hanna - Willoughby #3212633 Report a problem | ||
| 8/14/2011 | Listing removed | $124,900$46/sqft |
Source: Howard Hanna - Willoughby #3212633 Report a problem | ||
| 7/24/2011 | Price change | $124,900-5.7%$46/sqft |
Source: Howard Hanna - Willoughby #3212633 Report a problem | ||
| 5/27/2011 | Price change | $132,500-5.3%$49/sqft |
Source: Howard Hanna - Willoughby #3212633 Report a problem | ||
| 3/24/2011 | Listed for sale | $139,900$52/sqft |
Source: Howard Hanna - Willoughby #3212633 Report a problem | ||
Public tax history
| Year | Property taxes | Tax assessment |
|---|---|---|
| 2025 | $4,760 +11.3% | $61,360 |
| 2024 | $4,277 +13.5% | $61,360 +39.9% |
| 2023 | $3,769 +0.6% | $43,860 |
| 2022 | $3,747 +0.9% | $43,860 |
| 2021 | $3,715 +7.3% | $43,860 +22% |
| 2020 | $3,463 +6.5% | $35,950 +0% |
| 2019 | $3,251 -8% | $35,940 +1.1% |
| 2018 | $3,535 -22.5% | $35,560 -6.2% |
| 2017 | $4,559 +18.1% | $37,910 |
| 2016 | $3,859 | $37,910 |
| 2015 | $3,859 -2.1% | $37,910 -3% |
| 2014 | $3,942 +1.3% | $39,100 |
| 2013 | $3,890 +2.4% | $39,100 |
| 2012 | $3,801 +20% | $39,100 -15.1% |
| 2011 | $3,167 +0% | $46,060 |
| 2010 | $3,166 +1.7% | $46,060 |
| 2009 | $3,111 -8.3% | $46,060 -12% |
| 2008 | $3,392 +8.4% | $52,360 |
| 2007 | $3,130 -14.8% | $52,360 |
| 2006 | $3,673 +5.4% | $52,360 +11.8% |
| 2005 | $3,483 +10.2% | $46,840 |
| 2004 | $3,160 +7% | $46,840 |
| 2003 | $2,954 +4.8% | $46,840 +9.8% |
| 2002 | $2,817 -45.7% | $42,670 |
| 2001 | $5,184 +6.8% | $42,670 |
| 2000 | $4,856 | $42,670 |
Find assessor info on the county website
Neighborhood: 44143
Nearby homes
- $290,6005 bd2 ba2.3k sqft778 Kenbridge Dr, Richmond Heights, OH 44143Off Market
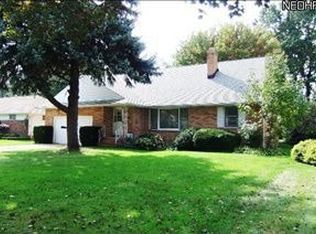
- $309,5005 bd3 ba1.9k sqft770 Kenbridge Dr, Richmond Heights, OH 44143Off Market
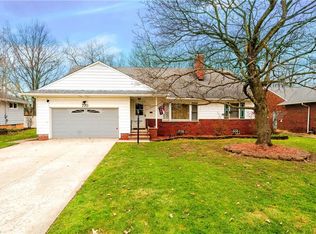
- $196,3003 bd1 ba1.4k sqft782 Kenbridge Dr, Richmond Heights, OH 44143Off Market
- $217,8003 bd2 ba1.6k sqft766 Kenbridge Dr, Richmond Heights, OH 44143Off Market
- $214,5003 bd1 ba1.6k sqft767 Edgewood Rd, Richmond Heights, OH 44143Off Market
- $318,2003 bd3 ba2.1k sqft771 Edgewood Rd, Richmond Heights, OH 44143Off Market
- $209,8003 bd1 ba1.5k sqft763 Edgewood Rd, Richmond Heights, OH 44143Off Market
- $234,2004 bd1 ba1.9k sqft786 Kenbridge Dr, Richmond Heights, OH 44143Off Market
Nearby schools
GreatSchools rating
- 9/10Sunview Elementary SchoolGrades: K-3Distance: 2.2 mi
- 5/10Memorial Junior High SchoolGrades: 7-8Distance: 1.4 mi
- 5/10Brush High SchoolGrades: 9-12Distance: 1.5 mi
Schools provided by the listing agent
- District: South Euclid-Lyndhurst - 1829
Source: MLS Now. This data may not be complete. We recommend contacting the local school district to confirm school assignments for this home.


Get pre-qualified for a loan
At Zillow Home Loans, we can pre-qualify you in as little as 5 minutes with no impact to your credit score.An equal housing lender. NMLS #10287.
- Ohio
- Cuyahoga County
- Richmond Heights
- 44143
- 774 Kenbridge Dr
Nearby cities
Nearby zip codes
Other Richmond Heights Topics
- Apartments for Rent in 44143
- Houses for Sale in 44143
- Houses for Rent in 44143
- 44143 Real Estate
- Richmond Heights Condos
- Houses for Sale in Richmond Heights
- Newest Listings in Richmond Heights
- Richmond Heights Home Values
- Richmond Heights Real Estate Agents
- Richmond Heights Refinance
- Richmond Heights Mortgage Rates
