Skip main navigation
Accepting backups
  • $1,395,000

    774 Locust Street, Denver, CO 80220

    5beds
    3,424sqft
    : 
    $8,369/mo
    Get pre-qualified
    Single Family Residence
    Built in 1939
    5,950 Square Feet Lot
    $-- Zestimate®
    $407/sqft
    $-- HOA

    What's special

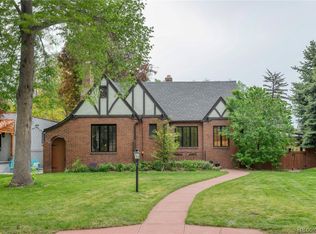
    Steeped in an enviable locale on a large lot and quiet street moments to Hilltop and Crestmoor Park, this one of a kind residence excites. Step onto a spacious front porch that lends a warm welcome into this fully renovated home w/ iconic charm. Flooded with natural light and new windows, the living space has flawless livability with hardwood floors, impeccable finishes, original fireplace, coved ceilings and timeless design. The open living and dining space joins together with a chef’s kitchen that features Viking appliances, quartz countertops w/ ample island seating for 4+, a charming breakfast nook with built-in seating, custom lighting and shaker cabinets. Enjoy easy access from the open kitchen and dining space to the flourishing back patio, which is suitable for even the largest of gatherings. 2 seating areas and a sprawling yard is an entertainer's or gardener’s dream with garden beds, mature trees, bistro lighting and ceiling fans. The primary suite beckons peaceful rejuvenation with chic wallpaper, a spacious shower, dual vanity and a custom walk-in closet w/ drawers that will comfortably fit the all-season wardrobes for two. The main floor also showcases 2 additional spacious & sunny bedrooms and 2 designer baths. The lower level plays host to a large living space w/ wet bar, two conforming bedrooms, a full bath, large gym space w/ rubber flooring, a full laundry room w/ cabinets + sink and storage galore. Relish in the convenience of updated systems, motorized window treatments, smart lighting, an abundance of privacy, a 2-car garage + 1-car electronic gated carport, professional landscaping, new stamped concrete and automatic irrigation. With access to all your favorite parks, restaurants and shops seconds away, this exceptional southwestern style gem is a treasure not to be missed.
    22 days
    |
    1,625
    |
    128
    |

    Zillow last checked:

    Listing updated:

    Listed by:

    Scott Noble 845-750-3283 scott@milehimodern.com,

    Milehimodern

    Source: REcolorado as distributed by MLS GRID,MLS#: 4884837MLS Logo

      Facts & features

      Interior

      Bedrooms & bathrooms
      • Bedrooms: 5
      • Bathrooms: 4
      • Full bathrooms: 1
      • 3/4 bathrooms: 2
      • 1/2 bathrooms: 1
      • Main level bathrooms: 3
      • Main level bedrooms: 3
      Bedroom
      • Features: Primary Suite
      • Level: Main
      Bedroom
      • Level: Main
      Bedroom
      • Level: Main
      Bedroom
      • Level: Basement
      Bedroom
      • Level: Basement
      Bathroom
      • Level: Main
      Bathroom
      • Level: Main
      Bathroom
      • Level: Main
      Bathroom
      • Level: Basement
      Gym
      • Level: Basement
      Laundry
      • Level: Basement
      Living room
      • Level: Basement
      Utility room
      • Level: Basement
      Heating
      • Forced Air
      Cooling
      • Central Air
      Appliances
      • Included: Bar Fridge, Dishwasher, Disposal, Dryer, Humidifier, Microwave, Range, Range Hood, Refrigerator, Tankless Water Heater, Washer, Wine Cooler
      Features
      • Audio/Video Controls, Built-in Features, Ceiling Fan(s), Eat-in Kitchen, High Ceilings, Kitchen Island, Open Floorplan, Pantry, Primary Suite, Quartz Counters, Smart Thermostat, Sound System, Walk-In Closet(s), Wet Bar
      • Flooring: Carpet, Tile, Wood
      • Windows: Double Pane Windows, Window Coverings, Window Treatments
      • Basement: Finished,Full,Sump Pump
      • Number of fireplaces: 2
      • Fireplace features: Basement, Living Room
      Interior area
      • Total structure area: 3,424
      • Total interior livable area: 3,424 sqft
      • Finished area above ground: 1,820
      • Finished area below ground: 1,516

      Property

      Parking
      • Total spaces: 3
      • Parking features: Electric Vehicle Charging Station(s)
      • Garage spaces: 2
      • Carport spaces: 1
      • Covered spaces: 3
      Features
      • Levels: One
      • Stories: 1
      • Patio & porch: Front Porch, Patio
      • Exterior features: Lighting, Private Yard, Rain Gutters
      • Fencing: Full
      Lot
      • Size: 5,950 Square Feet
      • Features: Level
      Details
      • Parcel number: 605336004
      • Zoning: E-SU-DX
      • Special conditions: Standard

      Construction

      Type & style
      • Home type: SingleFamily
      • Architectural style: Spanish
      • Property subtype: Single Family Residence
      Materials
      • Stucco
      • Roof: Membrane
      Condition
      • Year built: 1939

      Utilities & green energy

      • Electric: 220 Volts in Garage
      • Sewer: Public Sewer
      • Water: Public

      Community & HOA

      Community
      • Security: Security System, Smoke Detector(s), Video Doorbell, Water Leak/Flood Alarm
      • Subdivision: Montclair
      HOA
      • Has HOA: No
      Location
      • Region: Denver

      Financial & listing details

      • Price per square foot: $407/sqft
      • Tax assessed value: $1,382,700
      • Annual tax amount: $7,457
      • Date on market: 7/23/2026
      • Listing terms: Cash,Conventional,Other
      • Exclusions: Seller's Personal Property And/Or Staging Items
      • Ownership: Individual

        Estimated market value

        Not available

        Estimated sales range

        Not available

        Not available

        Price history

        DateEventPrice
        8/4/2026Pending sale$1,395,000$407/sqft
        Source: REcolorado as distributed by MLS GRID #4884837 Report a problem
        7/23/2026Listed for sale$1,395,000+3.3%$407/sqft
        Source: REcolorado as distributed by MLS GRID #4884837 Report a problem
        6/1/2021Sold$1,350,000+8%$394/sqft
        Source: Agent Provided Report a problem
        5/11/2021Pending sale$1,250,000$365/sqft
        Source: RE/MAX International #4019721 Report a problem
        5/2/2021Listed for sale$1,250,000+78.8%$365/sqft
        Source: RE/MAX International #4019721 Report a problem
        12/30/2020Listing removed$699,000$204/sqft
        Source: Liv Sotheby's International Realty #9508955 Report a problem
        12/13/2020Pending sale$699,000$204/sqft
        Source: Liv Sotheby's International Realty #9508955 Report a problem
        11/6/2020Listed for sale$699,000+267.9%$204/sqft
        Source: Liv Sotheby's International Realty #9508955 Report a problem
        10/8/1993Sold$190,000$55/sqft
        Source: Public Record Report a problem

        Public tax history

        YearProperty taxesTax assessment
        2025$6,853 +2.2%$97,480 +12.7%
        2024$6,704 +84.7%$86,520 -3.9%
        2023$3,630 +3.6%$90,070 +97.3%
        2022$3,504 +7.2%$45,650 -2.8%
        2021$3,270 +2.9%$46,960 +6.6%
        2020$3,178 +7.3%$44,066 -0.7%
        2019$2,961 $44,373 +15.9%
        2018$2,961 +0.3%$38,270
        2017$2,952 +12.2%$38,270 +13.6%
        2016$2,632 +14%$33,690
        2015$2,309 0%$33,690 +21.2%
        2014$2,310 +9.5%$27,800
        2013$2,110 +17.9%$27,800 +10.8%
        2012$1,790 -6.1%$25,100
        2011$1,907 +2.2%$25,100 -12.3%
        2010$1,865 -7.3%$28,630
        2009$2,012 -0.2%$28,630 -5%
        2008$2,016 +2.2%$30,130 -11.9%
        2007$1,972 +1.1%$34,210 +16.2%
        2006$1,950 +3.5%$29,450
        2005$1,884 +8.5%$29,450 -2%
        2003$1,737 +1.9%$30,060 +3.6%
        2002$1,705 $29,020 +13.6%
        2001-- $25,540
        Find assessor info on the county website

        Monthly payment

        Est. payment

        Payment breakdown

        Explore the cost of this home by adjusting the details. Changes won't be saved.
        All calculations are estimates and provided by Zillow, Inc. for informational purposes only. Actual amounts may vary.
        HOA fees may include property taxes on listings classified as Co-Ops. Contact the listing agent and/or owner for fee details.
        See how much you could borrow to make a competitive offer.

        Climate risks

        Neighborhood: Montclair

        Getting around

        58 / 100
        Somewhat Walkable
        41 / 100
        Some Transit
        65 / 100
        Bikeable

        Nearby schools

        GreatSchools rating
        Schools provided by the listing agent
        • Elementary: Carson
        • Middle: Hill
        • High: George Washington
        • District: Denver 1

        Source: REcolorado as distributed by MLS GRID. This data may not be complete. We recommend contacting the local school district to confirm school assignments for this home.

        A local agent can set up tours, give advice and negotiate with sellers.

        Browse local experts

        Similar homes