Skip main navigation
Sold for $296,000
  • $296,000

    774 Louise Ave, Mobile, AL 36609

    3beds
    2baths
    1,950sqft
    SingleFamily
    Built in 2013
    5,314 Square Feet Lot
    $295,800 Zestimate®
    $152/sqft
    $2,210 Estimated rent

    Home value

    $295,800

    Estimated sales range

    Not available

    $2,210/mo

    Zestimate® history
    Loading
    Loading...

    Owner options

    List your home for rent

    $2,210/mo

    Rent Zestimate®

    Find your next renter with Zillow Rental Manager. Plus, with online applications, you can quickly screen prospective tenants – for free.

    Learn more

    $2,210/mo

    Rent Zestimate®

    Refinance and save

    $1,698/mo

    Est. payment

    Refinancing to a lower rate could help reduce your monthly payments and save thousands over the life of the loan.

    See today's rates

    $1,698/mo

    Est. payment

    Explore your selling options

    Work with a Zillow partner agent

    Leverage their expertise and Zillow's premium Showcase listings to get your home seen by more buyers.

    Get started

    List with your own agent

    Get your home in front of millions of buyers by listing it on Zillow.

    Learn how to do it

    Sell it yourself

    Take full control of how buyers see your home on Zillow by listing For Sale by Owner (FSBO).

    List your home

    What's special

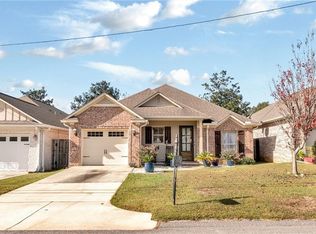
    QUALITY CUSTOM BUILT PATIO HOME IN ST. FRANCIS PLACE CENTRALLY LOCATED BETWEEN UNIVERSITY BLVD AND HILLCREST RD. 9' CEILINGS WITH LOTS OF MOLDING AND HARDWOOD FLOORS THROUGH OUT. OPEN FLOORPLAN FEATURES A DELUXE KITCHEN WITH WALK IN PANTRY AND CLOSET, STAINLESS APPLIANCES, GRANITE COUNTER TOPS, A BREAKFAST BAR OVERLOOKING DINING ROOM AND 19'X16' DEN EXITING TO A COVERED PATIO WITH PRIVACY FENCED YARD. A FORMAL LIVING ROOM GREETS YOU AT THE FRONT DOOR WHICH CAN BE USED AS AN OFFICE OR 4TH BEDROOM. THE 16'X14' MASTER BEDROOM HAS 9' CEILINGS WITH CROWN MOLDING, CANNED LIGHTS AND A DELUXE BATHROOM FEATURING GARDEN TUB, SEPARATE SHOWER AND GRANITE COUNTERS. THE WALK IN CLOSET IS VERY VERY LARGE WITH MANY SHELVES, HANGING RACKS AND A CUBBY HOLES. THIS HOUSE HAS LOTS OF STORAGE!!! HOUSE IS A VERY EFFICIENT FLOORPLAN. ***Listing Agent makes no representation to accuracy of square footage. Buyer to verify***

    Facts & features

    Interior

    Bedrooms & bathrooms
    • Bedrooms: 3
    • Bathrooms: 2
    Heating
    • Other
    Cooling
    • Central
    Features
    • 9+ Ceiling, RaisedCeiling
    • Flooring: Tile, Laminate
    Interior area
    • Total interior livable area: 1,950 sqft

    Property

    Parking
    • Total spaces: 2
    Features
    • Exterior features: Wood, Brick
    Lot
    • Size: 5,314 sqft
    Details
    • Parcel number: R022808282000017016

    Construction

    Type & style
    • Home type: SingleFamily
    Materials
    • brick
    • Roof: Asphalt
    Condition
    • Year built: 2013

    Utilities & green energy

    • Sewer: UNKNOWN
    • Utilities for property: AllElec

    Community & neighborhood

    Location
    • Region: Mobile

    Other

    Other facts
    • Amenities: Fence
    • Bedroom Desc: MBR DOWN
    • Construction Materials: Brick, Wood, Concrete Plank
    • Energy Features: Ceiling Fan, Ridge Vent, Double Panes
    • Heating: Central
    • Lot Description: SUBDIVISION
    • Miscellaneous: As Is
    • Property Type: Residential
    • Interior Features: 9+ Ceiling, RaisedCeiling
    • Bathroom Features: Garden Tub
    • Prop Sub Type: Single Family
    • Style: French, Tradit
    • View: Skyline
    • Dining Area Features: BrkFastBar
    • Utilities: AllElec
    • Sewer: UNKNOWN
    • Water: Unknown
    • Listing Type: EXCLUSIVE RIGHT-TO-SELL

    Price history

    DateEventPrice
    6/20/2025Sold$296,000-0.8%$152/sqft
    Source: Public Record Report a problem
    3/12/2025Pending sale$298,500$153/sqft
    Source: GCMLS #7532731 Report a problem
    3/1/2025Listed for sale$298,500+22.3%$153/sqft
    Source: GCMLS #7532731 Report a problem
    3/5/2021Sold$243,999+21.4%$125/sqft
    Source: Public Record Report a problem
    3/1/2019Sold$201,000-14.1%$103/sqft
    Source: Public Record Report a problem
    6/29/2018Price change$234,000-1.9%$120/sqft
    Source: Roberts Brothers West #616174 Report a problem
    5/20/2016Listed for sale$238,500+6%$122/sqft
    Source: ROBERTS BROTHERS/THE REAL ESTATE CENTER #533318 Report a problem
    1/2/2014Sold$224,900$115/sqft
    Source: Public Record Report a problem

    Public tax history

    YearProperty taxesTax assessment
    2025$1,571 +3.5%$25,800 +3.4%
    2024$1,518 +6.2%$24,960 +5.9%
    2023$1,429 +3.3%$23,560 +3.2%
    2022$1,383 +14.6%$22,840 +13.9%
    2021$1,207 -0.9%$20,060 -0.9%
    2020$1,218 -53.5%$20,240 -51%
    2019$2,621 -0.4%$41,280 +98.3%
    2018$2,631 +107.8%$20,820 -0.9%
    2017$1,267 $21,000 -0.8%
    2016$1,267 +184.9%$21,180 +202.6%
    2013$445 $7,000

    Find assessor info on the county website

    Neighborhood: Berkleigh

    Nearby schools

    GreatSchools rating
    Schools provided by the listing agent
    • Elementary: DIXON
    • Middle: DENTON
    • High: DAVIDSON

    Source: The MLS. This data may not be complete. We recommend contacting the local school district to confirm school assignments for this home.

    Get a cash offer in 3 minutes
    Find out how much your home could sell for in as little as 3 minutes with a no-obligation cash offer.
    Estimated market value
    $295,800
    Get a cash offer in 3 minutes
    Find out how much your home could sell for in as little as 3 minutes with a no-obligation cash offer.
    Estimated market value
    $295,800