Skip main navigation
Closed
  • $389,000

    774 Lubeck Rd, Washington, WV 26181

    3beds
    1,848sqft
    Single Family Residence
    Built in 2008
    2.47 Acres Lot
    $378,300 Zestimate®
    $210/sqft
    $1,794 Estimated rent

    Home value

    $378,300

    $359,000 - $397,000

    $1,794/mo

    Zestimate® history
    Loading
    Loading...

    Owner options

    List your home for rent

    $1,794/mo

    Rent Zestimate®

    Find your next renter with Zillow Rental Manager. Plus, with online applications, you can quickly screen prospective tenants – for free.

    Learn more

    $1,794/mo

    Rent Zestimate®

    Refinance and save

    $1,865/mo

    Est. payment

    Refinancing to a lower rate could help reduce your monthly payments and save thousands over the life of the loan.

    See today's rates

    $1,865/mo

    Est. payment

    Explore your selling options

    Work with a Zillow partner agent

    Leverage their expertise and Zillow's premium Showcase listings to get your home seen by more buyers.

    Get started

    List with your own agent

    Get your home in front of millions of buyers by listing it on Zillow.

    Learn how to do it

    Sell it yourself

    Take full control of how buyers see your home on Zillow by listing For Sale by Owner (FSBO).

    List your home

    What's special

    Well-appointed private bathUpdated quartz countertopsBeautiful hardwood floorsDetached storage shedTwo spacious closetsOne-level livingAttractive shake accents
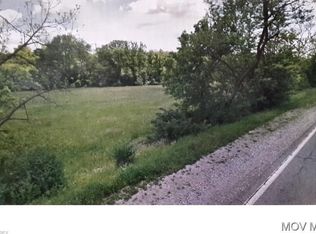
    ONE-LEVEL LIVING, NEARLY 2.5 ACRES, AND THE PERFECT BLEND OF PRIVACY AND CONVENIENCE! Welcome home to this beautifully maintained, one-owner custom-built ranch, nestled on nearly 2.5 acres of gorgeous, mostly level land in desirable Lubeck! Built in 2008 and conveniently located just minutes from Route 50, this property offers the peaceful, country-like setting you've been dreaming of without sacrificing everyday convenience. Inside, you'll appreciate the spacious, thoughtfully designed floor plan featuring 9-foot ceilings throughout, beautiful hardwood floors, and an inviting living room. The kitchen boasts updated quartz countertops and flows seamlessly into the dining area, while the delightful four-season sunroom provides the perfect place to relax and enjoy the surrounding scenery all year long. The desirable split-bedroom layout offers added privacy, with the generous owner's suite featuring two spacious closets and a well-appointed private bath, thoughtfully separated from the two additional bedrooms and full bathroom. A dedicated laundry room, pantry storage, and attached two-car garage add to the home's everyday functionality. Outside is where this property truly shines! Enjoy nearly 2.5 acres of beautiful, usable land with room to garden, entertain, play, or simply enjoy the wide-open space. Low-maintenance vinyl siding, attractive shake accents, composite decking, and vinyl railings make upkeep a breeze. A detached storage shed, fenced area for pets, and an additional driveway apron offering convenient access for potential future structures add even more versatility. And for extra peace of mind? A whole-house generator and surge protection are already in place! Meticulously cared for by its original owner, this exceptional property offers the space, comfort, privacy, and convenience that are increasingly hard to find. Move right in and start enjoying the lifestyle you've been looking for- and in time for the holidays!

    Zillow last checked:

    Listing updated:

    Listed by:

    Joseph Boggess 304-531-8365 joeyandjamesrealty@gmail.com,

    RE/MAX Properties of the Valley

    Bought with:

    Melissa D Drake, 29238

    Berkshire Hathaway HomeServices Professional Realty

    Source: MLS Now,MLS#: 5254721MLS LogoOriginating MLS: Parkersburg Area Association of REALTORS

    Facts & features

    Interior

    Bedrooms & bathrooms
    • Bedrooms: 3
    • Bathrooms: 2
    • Full bathrooms: 2
    • Main level bathrooms: 2
    • Main level bedrooms: 3
    Heating
    • Forced Air, Gas
    Cooling
    • Central Air
    Appliances
    • Included: Dishwasher, Microwave, Range, Refrigerator
    • Laundry: Main Level, Laundry Room
    Features
    • High Ceilings
    • Basement: Crawl Space,Concrete
    • Has fireplace: No
    Interior area
    • Total structure area: 1,848
    • Total interior livable area: 1,848 sqft
    • Finished area above ground: 1,848

    Property

    Parking
    • Total spaces: 2
    • Parking features: Attached, Garage
    • Attached garage spaces: 2
    Features
    • Levels: One
    • Stories: 1
    • Patio & porch: Deck, Front Porch, Patio
    • Fencing: Back Yard,Chain Link
    Lot
    • Size: 2.47 Acres
    Details
    • Additional structures: Outbuilding, Storage
    • Parcel number: 0333000I20000

    Construction

    Type & style
    • Home type: SingleFamily
    • Architectural style: Ranch
    • Property subtype: Single Family Residence
    Materials
    • Vinyl Siding
    • Roof: Asphalt
    Condition
    • Year built: 2008

    Utilities & green energy

    • Sewer: Public Sewer
    • Water: Public

    Community & HOA

    HOA
    • Has HOA: No
    Location
    • Region: Washington

    Financial & listing details

    • Price per square foot: $210/sqft
    • Tax assessed value: $261,800
    • Annual tax amount: $1,626
    • Date on market: 10/20/2026
    • Cumulative days on market: 34 days
    • Listing terms: Cash,Conventional,FHA,USDA Loan,VA Loan

    Price history

    DateEventPrice
    11/20/2026Sold$389,000$210/sqft
    Source: MLS Now #5254721 Report a problem
    10/20/2026Listed for sale$389,000$210/sqft
    Source: MLS Now #5254721 Report a problem

    Public tax history

    YearProperty taxesTax assessment
    2026$1,626 +1.8%$157,080 +1.6%
    2025$1,597 +6.3%$154,620 +5.7%
    2024$1,502 +16%$146,280 +6.4%
    2023$1,296 +3%$137,520 +2.7%
    2022$1,258 $133,920 +2.2%
    2021-- $130,980 -1.6%
    2020-- $133,140 +2.8%
    2019$1,260 +1.9%$129,540 +4%
    2018$1,237 $124,560 +2.2%
    2017$1,237 +12.5%$121,920 +2%
    2016$1,099 +1.3%$119,580 +1.2%
    2015$1,084 +2.9%$118,200 +2.4%
    2014$1,054 +286.3%$115,380 +338%
    2013$273 $26,340 +5.8%
    2012$273 +6.2%$24,900 +6.1%
    2011$257 -38.3%$23,460 +23.7%
    2010$417 -44.8%$18,960 -44.9%
    2009$755 +3.6%$34,380 +3.6%
    2008$729 0%$33,180
    2007$729 -1.5%$33,180
    2006$740 +189.9%$33,180 +46.3%
    2005$255 $22,680
    2004-- $22,680 -9.6%
    2003-- $25,080 +63.9%
    2002-- $15,300
    2001-- $15,300
    Find assessor info on the county website

    Neighborhood: 26181

    Nearby schools

    GreatSchools rating
    Schools provided by the listing agent
    • District: Wood-Parkersburg South HS

    Source: MLS Now. This data may not be complete. We recommend contacting the local school district to confirm school assignments for this home.

    Get pre-qualified for a loan
    At Zillow Home Loans, we can pre-qualify you in as little as 5 minutes with no impact to your credit score.