Renovated 3 level, 3 bedrooms, 2.5 bathrooms townhouse in the tranquil Monet Drive Community. Boasting a range of upgrades, a spacious layout, and a great location next to the park, this home offers the perfect blend of comfort and convenience. Fresh paint and new carpet throughout the townhouse enhances the overall aesthetics and comfort. 1st Floor: As you enter through the front door, you'll find a convenient coat closet, offering ample storage space. The finished basement is a versatile space with laundry (washer / dryer convey), ideal for a home office, gym, or entertainment area. Easy access to the attached 1-car garage for added convenience. 2nd Floor: The second floor walks up to a bright and inviting living room, providing a welcoming space for gatherings and relaxation. There is a very conveniently located 1/2 bath off of the living room. The kitchen has been tastefully upgraded with new stainless steel appliances, upgraded lighting, upgraded sink and faucet, modern cabinetry and a convenient pantry for all your culinary needs. A spacious dining area and a separate dining room with a ceiling fan offer plenty of space for family meals and entertaining. Step through the slider to access your fenced backyard, a perfect retreat for outdoor activities, gardening. perfect for morning coffee or evening relaxation. 3rd Floor: The third floor houses the main suite, a private oasis featuring a walk-in closet and a luxurious en-suite bathroom. Pamper yourself in the main suite's en-suite, complete with a soaker tub and a stand-up shower, dual vanity, and stylish fixtures. Two additional bedrooms and another full bathroom on this floor, provide space for family, guests, or a home office. Location: The community borders a picturesque park, adding a touch of natural beauty to your surroundings. This location is incredibly convenient, with easy access to the highway, shopping, and dining options just minutes away. Don't miss the opportunity to make this beautifully renovated townhouse your new home. Schedule a showing today and experience the comfort and convenience of Monet Drive living!
Sold for $309,000
$309,000
774 Monet Dr, Hagerstown, MD 21740
3beds
2,460sqft
Townhouse
Built in 2005
2,046 Square Feet Lot
$324,200 Zestimate®
$126/sqft
$2,287 Estimated rent
Home value
$324,200
$308,000 - $340,000
$2,287/mo
Zestimate® history
Owner options
List your home for rent
$2,287/mo
Rent Zestimate®
Find your next renter with Zillow Rental Manager. Plus, with online applications, you can quickly screen prospective tenants – for free.
$2,287/mo
Rent Zestimate®
Refinance and save
$1,602/mo
Est. payment
Refinancing to a lower rate could help reduce your monthly payments and save thousands over the life of the loan.
$1,602/mo
Est. payment
Explore your selling options
Work with a Zillow partner agent
Leverage their expertise and Zillow's premium Showcase listings to get your home seen by more buyers.
Get startedList with your own agent
Get your home in front of millions of buyers by listing it on Zillow.
Learn how to do itSell it yourself
Take full control of how buyers see your home on Zillow by listing For Sale by Owner (FSBO).
List your homeWhat's special
Zillow last checked:
Listing updated:
Listed by:
Tom Tinsley 304-616-6043,
Burch Real Estate Group, LLC
Bought with:
Yosia Farrington, 511714
Earp & Associates Realty, Inc.
Source: Bright MLS,MLS#: MDWA2017404
Facts & features
Interior
Bedrooms & bathrooms
- Bedrooms: 3
- Bathrooms: 3
- Full bathrooms: 2
- 1/2 bathrooms: 1
Rooms
- Room types: Living Room, Dining Room, Bedroom 2, Bedroom 3, Kitchen, Family Room, Bedroom 1
Basement
- Area: 0
Heating
- Heat Pump, Electric
Cooling
- Heat Pump, Electric
Appliances
- Included: Dishwasher, Cooktop, Refrigerator, Stainless Steel Appliance(s), Dryer, Washer, Electric Water Heater
- Laundry: Dryer In Unit, Washer In Unit, Lower Level
Features
- Kitchen - Table Space, Dining Area, Open Floorplan, Pantry, Soaking Tub, Walk-In Closet(s)
- Flooring: Carpet
- Has basement: No
- Has fireplace: No
Interior area
- Total structure area: 2,460
- Total interior livable area: 2,460 sqft
- Finished area above ground: 2,460
- Finished area below ground: 0
Property
Parking
- Total spaces: 2
- Parking features: Garage Faces Front, Inside Entrance, Off Street, Attached
- Attached garage spaces: 1
Accessibility
- Accessibility features: None
Features
- Levels: Three
- Stories: 3
- Pool features: None
Lot
- Size: 2,046 Square Feet
Details
- Additional structures: Above Grade, Below Grade
- Parcel number: 2222023853
- Zoning: RMED
- Special conditions: Standard
Construction
Type & style
- Home type: Townhouse
- Architectural style: Colonial
- Property subtype: Townhouse
Materials
- Brick Front, Vinyl Siding
- Foundation: Block
Condition
- New construction: No
- Year built: 2005
Utilities & green energy
- Sewer: Public Sewer
- Water: Public
Community & HOA
Community
- Security: Fire Sprinkler System
- Subdivision: Park Overlook
HOA
- Has HOA: Yes
- HOA fee: $90 monthly
Location
- Region: Hagerstown
- Municipality: Hagerstown
Financial & listing details
- Price per square foot: $126/sqft
- Tax assessed value: $201,200
- Annual tax amount: $3,714
- Date on market: 9/9/2023
- Listing agreement: Exclusive Agency
- Listing terms: Cash,Conventional,FHA,USDA Loan,VA Loan
- Ownership: Fee Simple
Price history
| Date | Event | Price |
|---|---|---|
| 10/6/2023 | Sold | $309,000+3%$126/sqft |
Source:  Bright MLS #MDWA2017404 Report a problem Bright MLS #MDWA2017404 Report a problem | ||
| 9/11/2023 | Pending sale | $299,900+209.2%$122/sqft |
Source: Bright MLS #MDWA2017404 Report a problem | ||
| 3/24/2021 | Listing removed | -- |
Source: Owner Report a problem | ||
| 8/31/2017 | Listing removed | $1,375$1/sqft |
Source: Owner Report a problem | ||
| 8/12/2017 | Price change | $1,375-3.5%$1/sqft |
Source: Owner Report a problem | ||
| 8/3/2017 | Sold | $97,000-25.3%$39/sqft |
Source: Public Record Report a problem | ||
| 7/17/2017 | Listed for rent | $1,425$1/sqft |
Source: Zillow Rental Manager Report a problem | ||
| 9/30/2009 | Sold | $129,900$53/sqft |
Source: Public Record Report a problem | ||
| 5/30/2009 | Listing removed | $129,900$53/sqft |
Source: iHOUSEWeb Solutions, Inc #WA7055032 Report a problem | ||
| 5/16/2009 | Listed for sale | $129,900-51.2%$53/sqft |
Source: iHOUSEWeb Solutions, Inc #WA7055032 Report a problem | ||
| 7/26/2005 | Sold | $266,170$108/sqft |
Source: Public Record Report a problem | ||
Public tax history
| Year | Property taxes | Tax assessment |
|---|---|---|
| 2025 | $2,035 -49.9% | $222,400 +5% |
| 2024 | $4,060 +5.3% | $211,800 +5.3% |
| 2023 | $3,857 +5.6% | $201,200 +5.6% |
| 2022 | $3,654 +4.9% | $190,600 +6% |
| 2021 | $3,482 +6.4% | $179,767 +6.4% |
| 2020 | $3,272 +6.9% | $168,933 +6.9% |
| 2019 | $3,062 +3.7% | $158,100 +3.7% |
| 2018 | $2,954 +65.9% | $152,500 +3.8% |
| 2017 | $1,780 -55.6% | $146,900 +4% |
| 2016 | $4,008 | $141,300 |
| 2015 | $4,008 | $141,300 |
| 2014 | $4,008 | $141,300 -16.4% |
| 2013 | -- | $169,000 |
| 2012 | -- | $169,000 |
| 2011 | -- | $169,000 -27.7% |
| 2010 | -- | $233,690 +3.7% |
| 2009 | -- | $225,422 +3.8% |
| 2008 | -- | $217,156 +4% |
| 2007 | -- | $208,890 +4.3% |
| 2006 | -- | $200,192 +4.5% |
| 2005 | -- | $191,496 |
Find assessor info on the county website
Neighborhood: 21740
Nearby homes
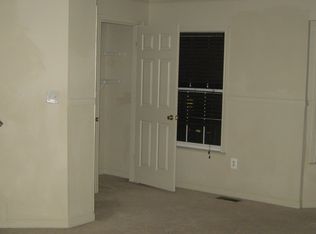
- $273,6003 bd2 ba1.5k sqft776 Monet Dr, Hagerstown, MD 21740Off Market
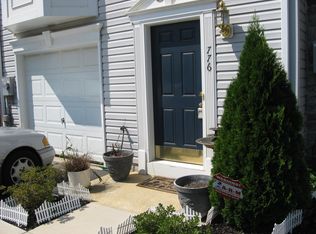
- $268,9003 bd2 ba2k sqft776 Monet Dr #1, Hagerstown, MD 21740Off Market
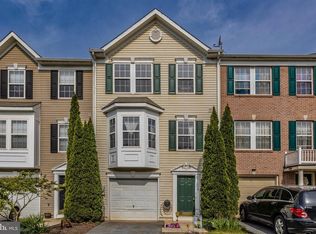
- $287,6003 bd3 ba1.7k sqft772 Monet Dr, Hagerstown, MD 21740Off Market
- $297,000-- bd2 ba2.1k sqft778 Monet Dr, Hagerstown, MD 21740Off Market
- $312,8003 bd2 ba2.4k sqft770 Monet Dr, Hagerstown, MD 21740Off Market
- $292,9003 bd3 ba2.1k sqft780 Monet Dr, Hagerstown, MD 21740Off Market
- $294,0003 bd2 ba2.1k sqft782 Monet Dr, Hagerstown, MD 21740Off Market
- $328,300-- bd2 ba2.6k sqft754 Monet Dr, Hagerstown, MD 21740Off Market
Nearby schools
GreatSchools rating
- 5/10Pangborn Elementary SchoolGrades: PK-5Distance: 0.8 mi
- 7/10Northern Middle SchoolGrades: 6-8Distance: 1.2 mi
- 6/10North Hagerstown High SchoolGrades: 9-12Distance: 1.1 mi
Schools provided by the listing agent
- District: Washington County Public Schools
Source: Bright MLS. This data may not be complete. We recommend contacting the local school district to confirm school assignments for this home.
Get a cash offer in 3 minutes
Find out how much your home could sell for in as little as 3 minutes with a no-obligation cash offer.
Estimated market value
$324,200
Get a cash offer in 3 minutes
Find out how much your home could sell for in as little as 3 minutes with a no-obligation cash offer.
Estimated market value
$324,200
- Maryland
- Washington County
- Hagerstown
- 21740
- 774 Monet Dr
Nearby cities
Nearby neighborhoods
Nearby zip codes
Other Hagerstown Topics
