Outstanding 3 Bedroom Ranch on the east side of Meriden. This home is totally remodeled with beautiful hardwood flooring throughout. Large Living room leads to lovely Dining Room. Eat in Kitchen with breakfast bar New Cabinets new quarts counters new appliances. Primary Bedroom has a large full bathroom. 2 Bedrooms on the other side of the house with another full bath. Large rear deck(15 x 12). Lower level is a walk out basement with a large Family Room and a office that could be a 4th bedroom and or in law apt. All this in .63 of acres! New furnace and Central Air will be installed soon. lower level adds approximately 750 square feet
Under contract
$399,900
774 Murdock Avenue, Meriden, CT 06450
3beds
2,040sqft
Single Family Residence
Built in 1991
0.63 Acres Lot
$-- Zestimate®
$196/sqft
$-- HOA
What's special
Walk out basementLovely dining roomLarge family roomBeautiful hardwood flooring throughoutTotally remodeledNew cabinetsNew appliances
- 74 days
- 55
- 0
Likely to sell faster than
Zillow last checked:
Listing updated:
Listed by:
Team Torres at Century21 AllPoints,
Danny Torres (203)627-8043,
Century 21 AllPoints Realty 203-265-1931
Source: Smart MLS,MLS#: 24193758
Facts & features
Interior
Bedrooms & bathrooms
- Bedrooms: 3
- Bathrooms: 2
- Full bathrooms: 2
Primary bedroom
- Features: Remodeled, Full Bath, Hardwood Floor
- Level: Main
- Area: 143 Square Feet
- Dimensions: 11 x 13
Bedroom
- Features: Hardwood Floor
- Level: Main
- Area: 156 Square Feet
- Dimensions: 12 x 13
Bedroom
- Level: Main
Dining room
- Features: Remodeled, Hardwood Floor
- Level: Main
- Area: 110 Square Feet
- Dimensions: 10 x 11
Family room
- Features: Laminate Floor
- Level: Lower
- Area: 345 Square Feet
- Dimensions: 15 x 23
Kitchen
- Features: Remodeled, Breakfast Bar, Quartz Counters, Dining Area, Eating Space, Hardwood Floor
- Level: Main
- Area: 216 Square Feet
- Dimensions: 12 x 18
Living room
- Features: Remodeled, Hardwood Floor
- Level: Main
- Area: 240 Square Feet
- Dimensions: 12 x 20
Office
- Features: Laminate Floor
- Level: Lower
- Area: 132 Square Feet
- Dimensions: 11 x 12
Heating
- Heat Pump, Electric
Cooling
- Central Air
Appliances
- Included: Oven/Range, Microwave, Refrigerator, Dishwasher, Electric Water Heater, Water Heater
- Laundry: Main Level
Features
- Open Floorplan
- Basement: Full,Finished
- Attic: Access Via Hatch
- Has fireplace: No
Interior area
- Total structure area: 2,040
- Total interior livable area: 2,040 sqft
- Finished area above ground: 1,296
- Finished area below ground: 744
Property
Parking
- Total spaces: 4
- Parking features: Attached, Off Street
- Attached garage spaces: 1
Features
- Patio & porch: Deck
Lot
- Size: 0.63 Acres
- Features: Few Trees, Sloped
Details
- Parcel number: 1183822
- Zoning: R-1
Construction
Type & style
- Home type: SingleFamily
- Architectural style: Ranch
- Property subtype: Single Family Residence
Materials
- Vinyl Siding
- Foundation: Concrete Perimeter
- Roof: Asphalt
Condition
- New construction: No
- Year built: 1991
Utilities & green energy
- Sewer: Public Sewer
- Water: Public
Community & HOA
Community
- Subdivision: East Meriden
HOA
- Has HOA: No
Location
- Region: Meriden
Financial & listing details
- Price per square foot: $196/sqft
- Tax assessed value: $192,290
- Annual tax amount: $7,711
- Date on market: 7/24/2026
Estimated market value
Not available
Estimated sales range
Not available
Not available
Price history
| Date | Event | Price |
|---|---|---|
| 9/1/2026 | Pending sale | $399,900$196/sqft |
Source:  Smart MLS #24193758 Report a problem Smart MLS #24193758 Report a problem | ||
| 7/24/2026 | Listed for sale | $399,900+77.7%$196/sqft |
Source: Smart MLS #24193758 Report a problem | ||
| 4/30/2026 | Sold | $225,000$110/sqft |
Source: Smart MLS #24160630 Report a problem | ||
| 3/21/2026 | Pending sale | $225,000$110/sqft |
Source: Smart MLS #24160630 Report a problem | ||
| 3/20/2026 | Listed for sale | $225,000$110/sqft |
Source: Smart MLS #24160630 Report a problem | ||
Public tax history
| Year | Property taxes | Tax assessment |
|---|---|---|
| 2025 | $7,711 +10.4% | $192,290 |
| 2024 | $6,982 +4.4% | $192,290 |
| 2023 | $6,690 +5.5% | $192,290 |
| 2022 | $6,344 +26.8% | $192,290 +57.1% |
| 2021 | $5,002 | $122,430 |
| 2020 | $5,002 | $122,430 |
| 2019 | $5,002 -0.5% | $122,430 |
| 2018 | $5,025 +2.8% | $122,430 |
| 2017 | $4,887 -3.2% | $122,430 -11.2% |
| 2016 | $5,049 | $137,830 |
| 2015 | $5,049 +2.5% | $137,830 |
| 2014 | $4,926 -28.5% | $137,830 -30% |
| 2013 | $6,890 +35.6% | $196,900 +14.5% |
| 2010 | $5,080 +2.4% | $172,020 |
| 2009 | $4,963 -3.5% | $172,020 |
| 2008 | $5,142 +6.9% | $172,020 |
| 2007 | $4,810 +14.7% | $172,020 +73.1% |
| 2006 | $4,195 +4.6% | $99,400 |
| 2005 | $4,010 -16.2% | $99,400 -27.9% |
| 2004 | $4,783 +29% | $137,830 +38.7% |
| 2003 | $3,708 +19.6% | $99,400 +14.8% |
| 1995 | $3,100 | $86,590 |
Find assessor info on the county website
Monthly payment
Est. payment
Payment breakdown
Explore the cost of this home by adjusting the details. Changes won't be saved.Climate risks
Neighborhood: 06450
Nearby schools
Schools provided by the listing agent
- Elementary: Thomas Hooker
- High: Francis T. Maloney
Source: Smart MLS. This data may not be complete. We recommend contacting the local school district to confirm school assignments for this home.
Similar homes
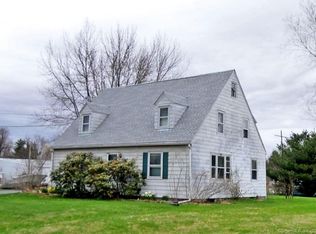
- $375,0003 bd3 ba1.6k sqft515 Gracey Avenue, Meriden, CT 06451For Sale

 MLS ID #24207082, Jimmy Edwards, Redfin Corporation. Smart MLS
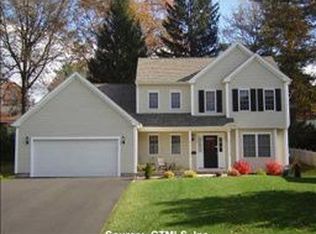
 - $415,0003 bd1 ba1.2k sqft8 North Lane, Wallingford, CT 06492For Sale
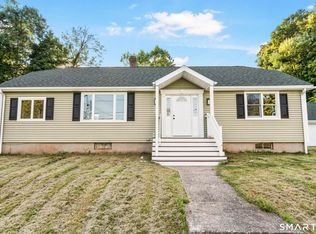 MLS ID #24184212, Javyn Roundtree, Roundtree Realty LLC. Smart MLS
 - $425,0003 bd3 ba1.4k sqft1137 Ridgewood Road, Middletown, CT 06457For Sale
 MLS ID #24210626, Gina M. Lavery, Coldwell Banker Realty. Smart MLS
 - $379,9003 bd2 ba1.5k sqft492 Long Hill Road, Middletown, CT 06457For Sale
 MLS ID #24201428, Atif Seyal, RE/MAX Heritage. Smart MLS
 - $379,0004 bd2 ba2.1k sqft74 Boston Road, Middletown, CT 06457For SaleMLS ID #24207911, Craig Ings, Hill Top Real Estate, LLC. Smart MLS
- $399,9003 bd3 ba2.1k sqft77 Evergreen Avenue, Hamden, CT 06518For SaleMLS ID #24205969, Linet Cuadros, Better Homes and Gardens Real Estate Executive Real Estate. Smart MLS
- $435,0004 bd2 ba1.6k sqft65 Saw Mill Road, Durham, CT 06422For SaleMLS ID #24207611, Christina Cantone, Precision Realty LLC. Smart MLS
- $415,0003 bd3 ba1.8k sqft63 Oakcrest Circle, Waterbury, CT 06708For SaleMLS ID #24211705, Garey Allen, eRealty Advisors, Inc.. Smart MLS
- $599,0003 bd2 ba1.5k sqft28 McNabola Lane, Wallingford, CT 06492For SaleMLS ID #24207974, Luke Broughton, Compass Connecticut, LLC. Smart MLS
- $379,9003 bd2 ba1.3k sqft672 East Main Street, Middletown, CT 06457For SaleMLS ID #24206199, Marco Rondinone, Berkshire Hathaway NE Prop.. Smart MLS
- $375,0004 bd2 ba1.1k sqft64 Bushnell Street, Plymouth, CT 06786For SaleMLS ID #24211383, Angel Mora, eXp Realty. Smart MLS
- $399,0003 bd3 ba2.1k sqft1 Winfield Avenue, Wolcott, CT 06716For SaleMLS ID #24196807, Kyle Neumann, Houlihan Lawrence. Smart MLS
- $399,9004 bd2 ba1.5k sqft130 Rolling Hill Lane, Southington, CT 06489For SaleMLS ID #24203064, Daniel Johannesen, Berkshire Hathaway NE Prop.. Smart MLS
- $455,0003 bd1 ba1.7k sqft445 Lincoln Drive, Cheshire, CT 06410For SaleMLS ID #24203408, Lucy Cordero, KW Legacy Partners. Smart MLS
- $369,9004 bd1 ba1.2k sqft100 Worthington Point Road, Berlin, CT 06037For SaleMLS ID #24200733, Agnes Mroczka, William Raveis Real Estate. Smart MLS
- $449,9003 bd2 ba1.7k sqft147 Ridge Road, Middletown, CT 06457For SaleMLS ID #24199578, Santo Gulino, William Raveis Real Estate. Smart MLS
- $399,0003 bd2 ba1.7k sqft58 Myra Road, Hamden, CT 06517For SaleMLS ID #24188240, Jill Nathanson-Zaengel, Press/Cuozzo Realtors. Smart MLS
- $369,0003 bd2 ba1.5k sqft17 Ralston Avenue, Hamden, CT 06517For SaleMLS ID #24212308, Jeffrey Puciato, Puciato Altieri Realty Group. Smart MLS
- $349,9004 bd2 ba1.4k sqft103 Robindale Drive, New Britain, CT 06053For SaleMLS ID #24211347, Jacob Bocek, Salzillo Realty Company. Smart MLS
- $319,9002 bd2 ba1.1k sqftMountain View, Meriden, CT 06450For SaleMLS ID #24207612, Andrea Rodriguez, Eagle Eye Realty PLLC. Smart MLS
