Skip main navigation
Off market
Street View
  • $491,000

    774 N Hills Ave, Glenside, PA 19038

    4beds
    2baths
    1,602sqft
    SingleFamily
    Built in 1955
    10,018 Square Feet Lot
    $491,000 Zestimate®
    $306/sqft
    $3,022 Estimated rent

    Home value

    $491,000

    $466,000 - $516,000

    $3,022/mo

    Zestimate® history
    Loading
    Loading...

    Owner options

    List your home for rent

    $3,022/mo

    Rent Zestimate®

    Find your next renter with Zillow Rental Manager. Plus, with online applications, you can quickly screen prospective tenants – for free.

    Learn more

    $3,022/mo

    Rent Zestimate®

    Refinance and save

    $3,202/mo

    Est. payment

    Refinancing to a lower rate could help reduce your monthly payments and save thousands over the life of the loan.

    See today's rates

    $3,202/mo

    Est. payment

    Explore your selling options

    Work with a Zillow partner agent

    Leverage their expertise and Zillow's premium Showcase listings to get your home seen by more buyers.

    Get started

    List with your own agent

    Get your home in front of millions of buyers by listing it on Zillow.

    Learn how to do it

    Sell it yourself

    Take full control of how buyers see your home on Zillow by listing For Sale by Owner (FSBO).

    List your home

    What's special

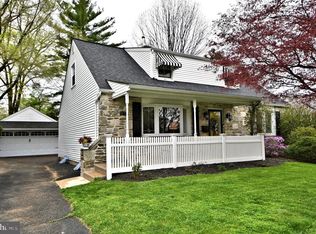
    Looking for an adorable home in an amazing school district? Welcome to 774 N Hills Ave, Glenside. Stone front cape cod with 4 Bedroom, 2 bath located in sought after Upper Dublin Township! Award winning Upper Dublin School District with newer state-of-the-art high school and brand new Sandy Run Middle School! This charming home offers a flexible floor plan, is bathed in natural sunlight and offers impressive upgrades including; Fresh paint, Newer roof, NEW HVAC system, NEW water heater, NEW electrical service, NEW luxury vinyl floors, NEW kitchen appliances, large Basement, covered Patio, great level yard and 2 car Detached Garage with a long driveway. A covered Front Porch greets you into the large, light and bright Great Room with picture window/2 double hung windows and is wide open to the Dining area. The Dining area is completely open to the sunlit Kitchen with white cabinets, granite countertops, tile backsplash and stainless steel appliances including built-in microwave and back door (with new storm door) to Patio. 2 spacious Main Level Rooms (Bedrooms and or In-Home Office) are perfect for an easy living lifestyle especially if your working at home! Full Bath with tub/shower, linen closet, NEW commode, vanity and fixtures. The 2nd level features 2 generous sized Bedrooms and Full Hall Bath with tub/shower, NEW commode, vanity and fixtures. Hallway with huge, double deep closet. Super Basement with plenty of storage and outside access through Bilco doors. Looking forward to Spring barbecues? Conveniently located off the Kitchen you will find the awesome covered back Patio overlooking the level yard with 3 fenced sides and concrete court. Perfect for entertaining, swing set, game of tag, fire-pit area and garden. Completing this cozy home is the 2 car Detached Garage with workbench and extra storage space. Close to major roadways including; PA Turnpike (476, 276), 611, 309, 152, 63 and Susquehanna Road, Ardsley Train Station, shopping (including Willow Grove Mall), restaurants, Keswick Ave with cafes and theatre, golf courses, Esporta Fitness, parks, schools, swim clubs and houses of worship. This solid and comfortable home has great bones! For the price of an Upper Dublin townhome, you could own a 4 Bedroom single home with a Basement, yard and large Garage! Fast settlement available. Photos were virtually staged. 2023-03-13

    This property is off market, which means it's not currently listed for sale or rent on Zillow. This may be different from what's available on other websites or public sources.

    Facts & features

    Interior

    Bedrooms & bathrooms
    • Bedrooms: 4
    • Bathrooms: 2
    Heating
    • Other, Gas
    Cooling
    • Central
    Features
    • Has fireplace: No
    Interior area
    • Total interior livable area: 1,602 sqft

    Property

    Parking
    • Total spaces: 2
    • Parking features: Garage - Detached
    Features
    • Exterior features: Other
    Lot
    • Size: 10,018 Square Feet
    Details
    • Parcel number: 540012433005

    Construction

    Type & style
    • Home type: SingleFamily
    Condition
    • Year built: 1955

    Community & HOA

    Location
    • Region: Glenside

    Financial & listing details

    • Price per square foot: $306/sqft
    • Tax assessed value: $125,740
    • Annual tax amount: $6,241

    Price history

    DateEventPrice
    3/23/2023Sold$415,500+1.5%$259/sqft
    Source: Bright MLS #PAMC2063882 Report a problem
    2/22/2023Pending sale$409,500$256/sqft
    Source: Berkshire Hathaway HomeServices Fox & Roach, REALTORS Report a problem
    2/22/2023Contingent$409,500$256/sqft
    Source: Bright MLS #PAMC2063882 Report a problem
    2/18/2023Listed for sale$409,500-0.1%$256/sqft
    Source: Bright MLS #PAMC2063882 Report a problem
    2/2/2023Listing removed$410,000$256/sqft
    Source: Bright MLS #PAMC2050226 Report a problem
    1/10/2023Listed for sale$410,000$256/sqft
    Source: Bright MLS #PAMC2050226 Report a problem
    12/24/2022Listing removed$410,000$256/sqft
    Source: Bright MLS #PAMC2050226 Report a problem
    12/16/2022Listed for sale$410,000$256/sqft
    Source: Bright MLS #PAMC2050226 Report a problem
    12/6/2022Contingent$410,000$256/sqft
    Source: Bright MLS #PAMC2050226 Report a problem
    11/29/2022Listed for sale$410,000$256/sqft
    Source: Bright MLS #PAMC2050226 Report a problem
    11/18/2022Contingent$410,000$256/sqft
    Source: Bright MLS #PAMC2050226 Report a problem
    11/7/2022Price change$410,000-3.5%$256/sqft
    Source: Bright MLS #PAMC2050226 Report a problem
    10/6/2022Price change$425,000-4.5%$265/sqft
    Source: Bright MLS #PAMC2050226 Report a problem
    8/30/2022Listed for sale$445,000+43.1%$278/sqft
    Source: Bright MLS #PAMC2050226 Report a problem
    5/6/2022Sold$311,000+3.7%$194/sqft
    Source: Bright MLS #PAMC2033502 Report a problem
    5/2/2022Pending sale$299,900$187/sqft
    Source: Bright MLS #PAMC2033502 Report a problem
    4/30/2022Listing removed--
    Source: Bright MLS #PAMC2033502 Report a problem
    4/8/2022Pending sale$299,900$187/sqft
    Source: Bright MLS #PAMC2033502 Report a problem
    4/5/2022Listed for sale$299,900$187/sqft
    Source: Bright MLS #PAMC2033502 Report a problem

    Public tax history

    YearProperty taxesTax assessment
    2025$6,241 +2.9%$125,740
    2024$6,063 $125,740
    2023$6,063 +3.5%$125,740
    2022$5,858 +2.9%$125,740
    2021$5,693 +2.3%$125,740
    2020$5,565 +2%$125,740
    2019$5,454 +2%$125,740
    2018$5,349 +2.7%$125,740
    2017$5,207 +2.5%$125,740
    2016$5,079 +3.3%$125,740
    2015$4,917 +2.6%$125,740
    2014$4,793 +2.6%$125,740
    2013$4,673 +4.1%$125,740
    2012$4,489 +5.3%$125,740
    2011$4,264 +9.6%$125,740
    2010$3,889 +3.7%$125,740
    2009$3,750 +7.5%$125,740
    2008$3,489 +3%--
    2007$3,387 +4.8%--
    2006$3,233 +4.3%--
    2005$3,099 +7.6%--
    2004$2,881 +4.5%--
    2003$2,758 +6.1%--
    2002$2,599 +4.8%--
    2000$2,479 +0.8%--
    1999$2,460 --
    Find assessor info on the county website

    Neighborhood: 19038

    Nearby schools

    GreatSchools rating
    Get a cash offer in 3 minutes
    Find out how much your home could sell for in as little as 3 minutes with a no-obligation cash offer.
    Estimated market value
    $491,000
    Get a cash offer in 3 minutes
    Find out how much your home could sell for in as little as 3 minutes with a no-obligation cash offer.
    Estimated market value
    $491,000