Skip main navigation
Off market
  • $555,100

    774 Nabbs Creek Rd, Glen Burnie, MD 21060

    5beds
    3,990sqft
    SingleFamily
    Built in 1952
    0.62 Acres Lot
    $555,100 Zestimate®
    $139/sqft
    $3,955 Estimated rent

    Home value

    $555,100

    $522,000 - $594,000

    $3,955/mo

    Zestimate® history
    Loading
    Loading...

    Owner options

    List your home for rent

    $3,955/mo

    Rent Zestimate®

    Find your next renter with Zillow Rental Manager. Plus, with online applications, you can quickly screen prospective tenants – for free.

    Learn more

    $3,955/mo

    Rent Zestimate®

    Refinance and save

    $3,363/mo

    Est. payment

    Refinancing to a lower rate could help reduce your monthly payments and save thousands over the life of the loan.

    See today's rates

    $3,363/mo

    Est. payment

    Explore your selling options

    Work with a Zillow partner agent

    Leverage their expertise and Zillow's premium Showcase listings to get your home seen by more buyers.

    Get started

    List with your own agent

    Get your home in front of millions of buyers by listing it on Zillow.

    Learn how to do it

    Sell it yourself

    Take full control of how buyers see your home on Zillow by listing For Sale by Owner (FSBO).

    List your home

    What's special

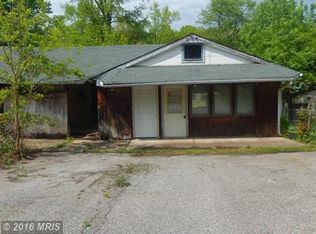
    TALK ABOUT SPACE!!! This great rancher has plenty of it! 4 bedrooms and 2 full bathrooms on the main level. A sizeable, upgraded kitchen with all the bells and whistles and a Separate dining area. Massive living room with a bump out on the side that is perfect for an office area and/ or toy area. The jack & jill master bath is big enough to live in with a soaking tub that allows you look out over the trees and well as a 2 person separate shower. The master bedroom has french doors that overlook the huge fenced in (side) yard and an elaborate walk in closet! The basement is a full 1 bedroom apartment!! It includes a living room, HUGE eat in kitchen, large bathroom, storage, and its own heating/ac unit! Great for the inlaws, older children, or an income producer!!! The house has storage galore!! The furnace, 2 hot water heaters, hvac and roof are all under 8 years old! There is a propane ran generator outside to keep your power on when those pesky storms hit. The lot is almost 3/4 of an acre with most of it being useable. It extends into a wooded area with a rolling stream. Imagine sitting on this deck amd watching the fall colors change!!! For you car enthusiasts...an extensive 2/3 car garage and extended driveway!!! You are literally getting 2 houses for the price of one here!! Come out and see all this rare gem has to offer!!!

    This property is off market, which means it's not currently listed for sale or rent on Zillow. This may be different from what's available on other websites or public sources.
    Facts & features

    Interior

    Bedrooms & bathrooms
    • Bedrooms: 5
    • Bathrooms: 3
    • Full bathrooms: 3
    Heating
    • Wall
    Cooling
    • Central, Wall
    Appliances
    • Included: Dishwasher, Dryer, Microwave, Refrigerator, Washer
    Features
    • Ceiling Fan(s), Kitchen Island, Pantry, Walk-In Closet(s), Dining Area, Soaking Tub, Open Floorplan, Wood Floors, Attic, 2nd Kitchen, Wainscotting, Entry Level Bedroom, Master Bath(s), Upgraded Countertops, Stain/Lead Glass, Tub Shower
    • Flooring: Hardwood
    • Basement: Finished
    • Has fireplace: Yes
    Interior area
    • Total interior livable area: 3,990 sqft
    • Finished area below ground: 1590

    Property

    Parking
    • Total spaces: 8
    • Parking features: Garage - Attached
    Features
    • Exterior features: Composition
    • Pool features: Private
    Lot
    • Size: 0.62 Acres
    Details
    • Parcel number: 0349719114004
    • Special conditions: Standard

    Construction

    Type & style
    • Home type: SingleFamily
    • Architectural style: Conventional
    Materials
    • Roof: Shake / Shingle
    Condition
    • Year built: 1952

    Community & neighborhood

    Location
    • Region: Glen Burnie

    Other

    Other facts
    • Appliances: Dishwasher, Refrigerator, Built-in Microwave, Water Heater, Dryer, Washer, Stainless Steel Appliance(s), Stove, Dryer - Front Loading
    • InteriorFeatures: Ceiling Fan(s), Kitchen Island, Pantry, Walk-In Closet(s), Dining Area, Soaking Tub, Open Floorplan, Wood Floors, Attic, 2nd Kitchen, Wainscotting, Entry Level Bedroom, Master Bath(s), Upgraded Countertops, Stain/Lead Glass, Tub Shower
    • GarageYN: true
    • AttachedGarageYN: true
    • HeatingYN: true
    • CoolingYN: true
    • StructureType: Detached
    • StoriesTotal: 2
    • OpenParkingSpaces: 5
    • SpecialListingConditions: Standard
    • ParkingFeatures: Driveway, Storage, Attached Garage, Oversized, Garage Faces Side, Inside Entrance
    • CoveredSpaces: 3
    • Cooling: Central Air, Wall Unit(s), Ceiling Fan(s)
    • ArchitecturalStyle: Other, Raised Ranch/Rambler, Ranch/Rambler
    • BelowGradeFinishedArea: 1590
    • Heating: Programmable Thermostat, Wall Unit
    • PoolFeatures: Private
    • ConstructionMaterials: Composition
    • Basement: Y
    • MlsStatus: Active

    Price history

    DateEventPrice
    10/15/2020Sold$399,000$100/sqft
    Source: Public Record Report a problem
    7/29/2020Sold$399,000+1%$100/sqft
    Source: BHHS PenFed solds #-7036565949580164745 Report a problem
    6/12/2020Listed for sale$395,000$99/sqft
    Source: Bright MLS #MDAA436786 Report a problem

    Public tax history

    YearProperty taxesTax assessment
    2025$3,219 -28.7%$448,733 +8.8%
    2024$4,516 +8.2%$412,400 +7.9%
    2023$4,175 +13.4%$382,333 +8.5%
    2022$3,681 +9.3%$352,267 +9.3%
    2021$3,367 +5%$322,200 +5.1%
    2020$3,206 +5.3%$306,467 -4.9%
    2019$3,044 +9.2%$322,200 +17.2%
    2018$2,789 +3.7%$275,000 +4.2%
    2017$2,689 $263,800 +4.4%
    2016-- $252,600 +4.6%
    2015-- $241,400
    2014-- $241,400
    2013-- $241,400 -13.8%
    2012-- $280,200
    2011-- $280,200
    2010-- $280,200 -26.3%
    2009-- $380,330 +18.3%
    2008-- $321,512 +22.4%
    2007-- $262,696 +28.8%
    2006-- $203,880 +8.5%
    2005-- $187,956 +9.3%
    2004-- $172,033 +10.2%
    2003-- $156,110 +1.9%
    2002-- $153,222 +1.9%
    2001-- $150,336

    Find assessor info on the county website

    Neighborhood: 21060

    Nearby schools

    GreatSchools rating
    Schools provided by the listing agent
    • District: ANNE ARUNDEL COUNTY PUBLIC SCHOOLS

    Source: The MLS. This data may not be complete. We recommend contacting the local school district to confirm school assignments for this home.

    Get a cash offer in 3 minutes
    Find out how much your home could sell for in as little as 3 minutes with a no-obligation cash offer.
    Estimated market value
    $555,100
    Get a cash offer in 3 minutes
    Find out how much your home could sell for in as little as 3 minutes with a no-obligation cash offer.
    Estimated market value
    $555,100