This Chadwick is a one-and-one-half story home that features three bedrooms and two bathrooms on the main level and a large extra room, half bath, and closet upstairs. The home has an open concept with a large great room with a gas fireplace and tray ceilings, a formal dining room with coffered ceilings, and a kitchen that has gourmet style appliances, a smooth cooktop with stainless steel range hood, quartz countertops, and tile backsplash. The primary suite has a tray ceiling, a large tile surround shower, and a large walk-in closet. Off the back of the home, there is a covered porch and a large patio that overlooks a wooded, private backyard.
Sold for $423,232
$423,232
774 Oak Hill Ln, Belton, SC 29627
4beds
2,392sqft
Single Family Residence
Built in 2024
1 Acres Lot
$435,100 Zestimate®
$177/sqft
$2,290 Estimated rent
Home value
$435,100
$413,000 - $457,000
$2,290/mo
Zestimate® history
Owner options
List your home for rent
$2,290/mo
Rent Zestimate®
Find your next renter with Zillow Rental Manager. Plus, with online applications, you can quickly screen prospective tenants – for free.
$2,290/mo
Rent Zestimate®
Refinance and save
$2,505/mo
Est. payment
Refinancing to a lower rate could help reduce your monthly payments and save thousands over the life of the loan.
$2,505/mo
Est. payment
Explore your selling options
Work with a Zillow partner agent
Leverage their expertise and Zillow's premium Showcase listings to get your home seen by more buyers.
Get startedList with your own agent
Get your home in front of millions of buyers by listing it on Zillow.
Learn how to do itSell it yourself
Take full control of how buyers see your home on Zillow by listing For Sale by Owner (FSBO).
List your homeWhat's special
Zillow last checked:
Listing updated:
Listed by:
Benjamin Ruiz 803-360-0775,
Clayton Properties Group DBA - Mungo Homes
Bought with:
AGENT NONMEMBER
NONMEMBER OFFICE
Source: WUMLS,MLS#: 20269963 Originating MLS: Western Upstate Association of Realtors
Originating MLS: Western Upstate Association of RealtorsFacts & features
Interior
Bedrooms & bathrooms
- Bedrooms: 4
- Bathrooms: 3
- Full bathrooms: 2
- 1/2 bathrooms: 1
- Main level bathrooms: 2
- Main level bedrooms: 3
Rooms
- Room types: Bonus Room, Dining Room, Laundry
Heating
- Heat Pump, Natural Gas
Cooling
- Central Air, Electric, Zoned
Appliances
- Included: Built-In Oven, Convection Oven, Double Oven, Dishwasher, Gas Cooktop, Disposal, Gas Oven, Gas Range, Microwave, Tankless Water Heater
- Laundry: Washer Hookup, Electric Dryer Hookup
Features
- Tray Ceiling(s), Ceiling Fan(s), Dual Sinks, Fireplace, Granite Counters, High Ceilings, Bath in Primary Bedroom, Main Level Primary, Pull Down Attic Stairs, Quartz Counters, Smooth Ceilings, Shower Only, Cable TV, Vaulted Ceiling(s), Walk-In Closet(s), Walk-In Shower
- Flooring: Carpet, Ceramic Tile, Luxury Vinyl Plank
- Windows: Insulated Windows
- Basement: None
- Has fireplace: Yes
- Fireplace features: Gas, Option
Interior area
- Total structure area: 2,392
- Total interior livable area: 2,392 sqft
- Finished area above ground: 0
- Finished area below ground: 0
Property
Parking
- Total spaces: 2
- Parking features: Attached, Garage, Driveway, Garage Door Opener
- Attached garage spaces: 2
Accessibility
- Accessibility features: Low Threshold Shower
Features
- Levels: Two
- Stories: 2
- Patio & porch: Front Porch, Patio, Porch, Screened
- Exterior features: Porch, Patio
Lot
- Size: 1 Acres
- Features: Cul-De-Sac, Hardwood Trees, Level, Outside City Limits, Subdivision, Trees, Wooded
Details
- Parcel number: 1980901061
Construction
Type & style
- Home type: SingleFamily
- Architectural style: Traditional
- Property subtype: Single Family Residence
Materials
- Brick, Vinyl Siding
- Foundation: Slab
- Roof: Architectural,Shingle
Condition
- Under Construction
- Year built: 2024
Details
- Builder name: Mungo Homes
Utilities & green energy
- Sewer: Septic Tank
- Water: Public
- Utilities for property: Electricity Available, Natural Gas Available, Phone Available, Septic Available, Water Available, Cable Available, Underground Utilities
Community & HOA
Community
- Features: Common Grounds/Area
- Security: Smoke Detector(s)
- Subdivision: Breckenridge-Anderson
HOA
- Has HOA: Yes
- Services included: Common Areas, Street Lights
Location
- Region: Belton
Financial & listing details
- Price per square foot: $177/sqft
- Date on market: 1/6/2024
- Cumulative days on market: 178 days
- Listing agreement: Exclusive Right To Sell
- Listing terms: USDA Loan
Price history
| Date | Event | Price |
|---|---|---|
| 8/22/2024 | Sold | $423,232-0.2%$177/sqft |
Source:  WUMLS #20269963 Report a problem WUMLS #20269963 Report a problem | ||
| 7/2/2024 | Pending sale | $424,000-0.4%$177/sqft |
Source:  Greater Greenville AOR #1514049 Report a problem Greater Greenville AOR #1514049 Report a problem | ||
| 6/21/2024 | Price change | $425,712+0.4%$178/sqft |
Source:  Mungo Homes, Inc Report a problem Mungo Homes, Inc Report a problem | ||
| 6/18/2024 | Price change | $424,212+0.1%$177/sqft |
Source: Mungo Homes, Inc Report a problem | ||
| 6/7/2024 | Price change | $424,000-1.2%$177/sqft |
Source: Mungo Homes, Inc Report a problem | ||
| 5/15/2024 | Price change | $429,000-2.3%$179/sqft |
Source: Greater Greenville AOR #1514049 Report a problem | ||
| 4/23/2024 | Price change | $439,000-2.2%$184/sqft |
Source: Mungo Homes, Inc Report a problem | ||
| 4/18/2024 | Price change | $449,000-1.1%$188/sqft |
Source: Greater Greenville AOR #1514049 Report a problem | ||
| 3/6/2024 | Price change | $454,000+0.9%$190/sqft |
Source: Greater Greenville AOR #1514049 Report a problem | ||
| 1/4/2024 | Price change | $450,000+0.2%$188/sqft |
Source: Mungo Homes, Inc Report a problem | ||
| 12/20/2023 | Price change | $449,100+0.7%$188/sqft |
Source: Mungo Homes, Inc Report a problem | ||
| 11/20/2023 | Listed for sale | $446,000$186/sqft |
Source: Mungo Homes, Inc Report a problem | ||
Public tax history
Tax history is unavailable.
Neighborhood: 29627
Nearby homes
- $378,1103 bd2 ba1.7k sqft805 Maple Ln, Belton, SC 29627Sold
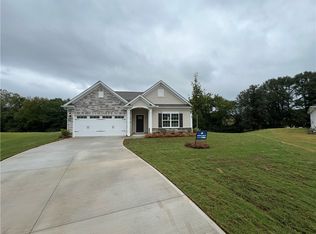
- $389,0003 bd2 ba1.7k sqft748 Oak Hill Ln, Belton, SC 29627Sold
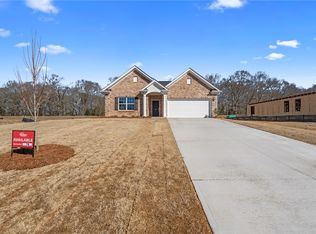
- $397,9974 bd3 ba2.3k sqft736 Oak Hill Rd LOT 84, Belton, SC 29627Sold

- $410,0004 bd3 ba2.3k sqft724 Oak Hill Rd LOT 90, Belton, SC 29627Sold
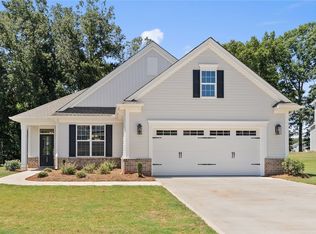
- $414,6003 bd2 ba2k sqft763 Oak Hill Rd LOT 44, Belton, SC 29627Off Market
- $553,2475 bd4 ba4.1k sqft304 Valley Oak Dr, Belton, SC 29627Sold
- $449,0004 bd4 ba2.9k sqft761 Oak Hill Ln, Belton, SC 29627For Sale
- $489,7005 bd-- ba2.9k sqft765 Oak Hill Ln, Belton, SC 29627Off Market
Nearby schools
GreatSchools rating
- 6/10Cedar Grove Elementary SchoolGrades: PK-5Distance: 4.2 mi
- 6/10Palmetto Middle SchoolGrades: 6-8Distance: 5.9 mi
- 7/10Palmetto High SchoolGrades: 9-12Distance: 6 mi
Schools provided by the listing agent
- Elementary: Cedar Grove Elm
- Middle: Palmetto Middle
- High: Palmetto High
Source: WUMLS. This data may not be complete. We recommend contacting the local school district to confirm school assignments for this home.
Get a cash offer in 3 minutes
Find out how much your home could sell for in as little as 3 minutes with a no-obligation cash offer.
Estimated market value
$435,100
Get a cash offer in 3 minutes
Find out how much your home could sell for in as little as 3 minutes with a no-obligation cash offer.
Estimated market value
$435,100
- South Carolina
- Anderson County
- Belton
- 29627
- 774 Oak Hill Ln
Nearby cities
Nearby zip codes
Other Belton Topics
