Skip main navigation
Pending
  • Listed by: Windermere RE Whatcom, Inc. • Kathleen M. Stauffer
    $509,000

    774 Pine Street, Lynden, WA 98264

    2beds
    1,055sqft
    : 
    $3,100/mo
    Get pre-qualified
    Single Family Residence
    Built in 1922
    10,454 Square Feet Lot
    $495,000 Zestimate®
    $482/sqft
    $-- HOA

    What's special

    Freestanding gas fireplaceRv parkingWide-plank engineered hardwood floorsNew hot water tankNew insulationUpdated appliancesGenerator wiring
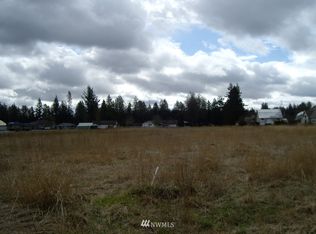
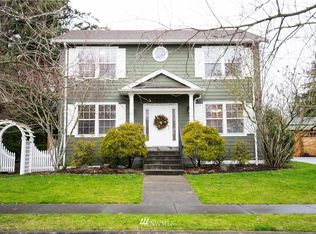
    Country in the city with room to think bigger. Set on a generous 10,454 sq ft lot at the end of a quiet dead-end street, this charming Lynden home offers something increasingly hard to find: space, privacy and compelling future ADU potential. Current City of Lynden regulations allow up to two ADUs with a detached single-family residence, subject to applicable development requirements and City approval. The expansive lot provides plenty of usable space to explore options for additional dwelling units, a garage/shop configuration or multigenerational living while retaining the existing home and yard. Remodeled down to the studs in 2005 with new insulation, siding and hickory cabinetry, the home also features updated appliances, wide-plank engineered hardwood floors, ductless mini-split/heat pump with A/C, freestanding gas fireplace, fresh interior paint and a new hot water tank. Outside, enjoy a fully fenced yard, patio, 8x12 garden shed, 14x16 workshop with lean-to, 220V power and heater, generator wiring, RV parking and carport. A unique opportunity to enjoy the property today while exploring what this oversized in-town lot could become tomorrow. Buyer to verify ADU and development possibilities with the City of Lynden.
    6 days
    |
    460
    |
    23
    |

    Likely to sell faster than

    Zillow last checked:

    Listing updated:

    Listed by:

    Kathleen M. Stauffer,

    Windermere RE Whatcom, Inc.

    Source: NWMLS as distributed by MLS GRID,MLS#: 2560995MLS Logo

      Facts & features

      Interior

      Bedrooms & bathrooms
      • Bedrooms: 2
      • Bathrooms: 2
      • Full bathrooms: 1
      • 1/2 bathrooms: 1
      • Main level bathrooms: 2
      • Main level bedrooms: 2
      Bedroom
      • Level: Main
      Bedroom
      • Level: Main
      Bathroom full
      • Level: Main
      Other
      • Level: Main
      Dining room
      • Level: Main
      Entry hall
      • Level: Main
      Kitchen with eating space
      • Level: Main
      Living room
      • Level: Main
      Utility room
      • Level: Main
      Heating
      • Heat Pump, Stove/Free Standing, Wall Furnace, Electric, Natural Gas
      Cooling
      • Heat Pump
      Appliances
      • Included: Dishwasher, Disposal, Dryer, Microwave, Refrigerator, Stove(s)/Range(s), Washer, Dishwasher(s), Dryer(s), Garbage Disposal, Microwave(s), Refrigerator(s), Washer(s), Water Heater: Gas, Water Heater Location: Carport
      Features
      • Dining Room
      • Flooring: Engineered Hardwood, Vinyl, Carpet
      • Windows: Dbl Pane/Storm Window
      • Has fireplace: No
      Interior area
      • Total structure area: 1,055
      • Total interior livable area: 1,055 sqft

      Property

      Parking
      • Total spaces: 5
      • Parking features: Attached Carport, RV Parking
      • Carport spaces: 1
      • Uncovered spaces: 4
      Features
      • Levels: One
      • Stories: 1
      • Entry location: Main
      • Patio & porch: Dbl Pane/Storm Window, Dining Room, Water Heater
      Lot
      • Size: 10,454 Square Feet
      • Dimensions: 75 x 140 x 75 x 140
      • Features: Dead End Street, Secluded, Fenced-Fully, Gas Available, Outbuildings, Patio, RV Parking
      • Topography: Level
      • Residential vegetation: Garden Space
      Details
      • Parcel number: 4003200844790000
      • Zoning: SF
      • Zoning description: Jurisdiction: City
      • Special conditions: Standard

      Construction

      Type & style
      • Home type: SingleFamily
      • Architectural style: 1 Story
      • Property subtype: Single Family Residence
      Materials
      • Cement Planked, Wood Siding, Cement Plank
      • Foundation: Slab
      • Roof: Composition
      Condition
      • Year built: 1922

      Utilities & green energy

      • Sewer: Sewer Connected
      • Water: Public

      Community & HOA

      Community
      • Subdivision: Lynden
      Location
      • Region: Lynden

      Financial & listing details

      • Price per square foot: $482/sqft
      • Tax assessed value: $411,212
      • Annual tax amount: $3,343
      • Date on market: 8/15/2026
      • Cumulative days on market: 7 days
      • Listing terms: Conventional,FHA,See Remarks,VA Loan
      • Inclusions: Dishwasher(s), Dryer(s), Garbage Disposal, Microwave(s), Refrigerator(s), Stove(s)/Range(s), Washer(s)

        Estimated market value

        $495,000

        $470,000 - $520,000

        $1,907/mo

        Price history

        DateEventPrice
        8/19/2026Pending sale$509,000$482/sqft
        Source: NWMLS as distributed by MLS GRID #2560995 Report a problem
        8/16/2026Listed for sale$509,000+8.9%$482/sqft
        Source: NWMLS as distributed by MLS GRID #2560995 Report a problem
        3/24/2022Sold$467,500+17.2%$443/sqft
        Source: NWMLS as distributed by MLS GRID #1896240 Report a problem
        3/8/2022Pending sale$399,000$378/sqft
        Source: NWMLS as distributed by MLS GRID #1896240 Report a problem
        3/2/2022Listed for sale$399,000$378/sqft
        Source: NWMLS as distributed by MLS GRID #1896240 Report a problem

        Public tax history

        YearProperty taxesTax assessment
        2024$3,117 +5.2%$411,212 -0.2%
        2023$2,962 +24.4%$412,223 +41.4%
        2022$2,382 +7.3%$291,488 +21%
        2021$2,219 +2%$240,896 +12%
        2020$2,177 $215,091 +9%
        2019$2,177 +14.1%$197,327 +9.7%
        2018$1,907 +12.4%$179,905 +11.4%
        2017$1,696 -8.5%$161,480 +3.8%
        2016$1,854 +16.4%$155,503 +5.9%
        2015$1,593 $146,781 +3.5%
        2014$1,593 +12.8%$141,803 +1%
        2013$1,412 $140,373
        2012-- $140,373
        2011-- $140,373 -5.1%
        2010-- $147,966 -8.7%
        2009$1,432 +2.4%$162,070
        2008$1,398 $162,070
        2007$1,398 +33.8%$162,070 +95.7%
        2005$1,044 $82,805
        2004$1,044 -0.6%$82,805
        2003$1,051 +22.2%$82,805 +23.1%
        2002$860 -1.3%$67,280
        2001$871 $67,280
        2000-- $67,280
        1999-- $67,280
        Find assessor info on the county website

        Monthly payment

        Est. payment

        Payment breakdown

        Explore the cost of this home by adjusting the details. Changes won't be saved.
        All calculations are estimates and provided by Zillow, Inc. for informational purposes only. Actual amounts may vary.
        HOA fees may include property taxes on listings classified as Co-Ops. Contact the listing agent and/or owner for fee details.
        See how much you could borrow to make a competitive offer.

        Climate risks

        Neighborhood: 98264

        Getting around

        50 / 100
        Car-Dependent
        37 / 100
        Somewhat Bikeable

        Nearby schools

        GreatSchools rating
        Schools provided by the listing agent
        • Middle: Lynden Mid

        Source: NWMLS as distributed by MLS GRID. This data may not be complete. We recommend contacting the local school district to confirm school assignments for this home.

        A local agent can set up tours, give advice and negotiate with sellers.

        A local lender can help you make sure your offer is ready when you are.

        Browse local experts

        Similar homes