*** SELLER HAS ACCEPTED A CONTINGENT OFFER. IF YOU OR YOUR BUYER DOES NOT HAVE A HOME TO SELL, PLEASE FEEL FREE TO SCHEDULE A SHOWING. *** Opportunities like this are rare in Greenville: 774 Primrose is a 1-level brick ranch on two city lots—0.55 acres total—giving you the kind of outdoor space most city homes can’t touch. A 28x30 detached 2-car garage includes a full apartment—kitchen, bath, & two rooms—plus its own electric meter & concrete driveway off Magnolia, offering bonus parking & ideal for an in-law suite, rental, Airbnb, workshop, or teen hangout. The yard is fully fenced w/ vinyl privacy panels, mature trees, landscaping, & maintenance-free stone hardscaping. Outdoor living shines w/ a covered front porch, stamped & stained concrete patio off the family room’s sliding doors, & a composite deck wired for a hot tub. Inside, you’ll find 2,603 sq ft w/ 3 bedrooms, 3 full baths, & 1 half bath. A front living room w/ expansive windows brings natural light, while the open kitchen/dining/family room offers skylights & a fireplace set for propane or wood-burning, creating the best spot to gather & entertain. The bright white kitchen feels modern & fresh, featuring marble counters, stainless appliances, breakfast bar, & built-in office nook, accented by custom trim & six-panel doors. The attached 2-car garage adds convenience. The primary suite is a retreat, w/ cathedral ceilings, sunroom access, a spa bath w/ double vanities, Kohler whirlpool tub, tiled steam shower, makeup station, his-&-hers walk-ins plus two more closets, & direct access to a spacious laundry w/ cabinetry & half bath. A standby propane generator provides peace of mind, while the privacy of the double lot makes this home feel like a retreat in town. Close to the high school, park, shopping, & dining, 774 Primrose is perfect for multi-generational living, entertaining, or anyone craving space, flexibility, & timeless comfort.
Sold for $385,000
$385,000
774 Primrose Dr, Greenville, OH 45331
3beds
2,603sqft
Single Family Residence
Built in 1977
0.55 Acres Lot
$374,400 Zestimate®
$148/sqft
$2,224 Estimated rent
Home value
$374,400
$348,000 - $401,000
$2,224/mo
Zestimate® history
Owner options
List your home for rent
$2,224/mo
Rent Zestimate®
Find your next renter with Zillow Rental Manager. Plus, with online applications, you can quickly screen prospective tenants – for free.
$2,224/mo
Rent Zestimate®
Refinance and save
$2,415/mo
Est. payment
Refinancing to a lower rate could help reduce your monthly payments and save thousands over the life of the loan.
$2,415/mo
Est. payment
Explore your selling options
Work with a Zillow partner agent
Leverage their expertise and Zillow's premium Showcase listings to get your home seen by more buyers.
Get startedList with your own agent
Get your home in front of millions of buyers by listing it on Zillow.
Learn how to do itSell it yourself
Take full control of how buyers see your home on Zillow by listing For Sale by Owner (FSBO).
List your homeWhat's special
In-law suiteComposite deckStone hardscapingHot tubPrimary suiteCathedral ceilingsCovered front porch
Zillow last checked:
Listing updated:
Listed by:
Sue E Bowman 937-564-0712,
Howard Hanna Real Estate Serv
Bought with:
Lisa Francis, 0000314746
Leis Realty Company
Source: DABR MLS,MLS#: 943208 Originating MLS: Dayton Area Board of REALTORS
Originating MLS: Dayton Area Board of REALTORSFacts & features
Interior
Bedrooms & bathrooms
- Bedrooms: 3
- Bathrooms: 4
- Full bathrooms: 3
- 1/2 bathrooms: 1
- Main level bathrooms: 5
Primary bedroom
- Level: Main
- Dimensions: 18 x 15
Bedroom
- Level: Main
- Dimensions: 12 x 15
Bedroom
- Level: Main
- Dimensions: 12 x 14
Dining room
- Level: Main
- Dimensions: 12 x 11
Family room
- Level: Main
- Dimensions: 15 x 11
Florida room
- Level: Main
- Dimensions: 8 x 15
Kitchen
- Level: Main
- Dimensions: 14 x 11
Laundry
- Level: Main
- Dimensions: 10 x 12
Living room
- Level: Main
- Dimensions: 18 x 20
Heating
- Forced Air, Propane
Cooling
- Central Air
Appliances
- Included: Dishwasher, Disposal, Microwave, Range, Refrigerator, Electric Water Heater
Features
- Ceiling Fan(s), Cathedral Ceiling(s), Jetted Tub, Kitchen/Family Room Combo, Marble Counters, Skylights, Walk-In Closet(s)
- Windows: Skylight(s)
- Number of fireplaces: 1
- Fireplace features: One, Insert
Interior area
- Total structure area: 2,603
- Total interior livable area: 2,603 sqft
Property
Parking
- Total spaces: 4
- Parking features: Attached, Detached, Four or more Spaces, Garage, Garage Door Opener, Heated Garage, Storage
- Attached garage spaces: 4
Features
- Levels: One
- Stories: 1
- Patio & porch: Deck, Patio
- Exterior features: Deck, Fence, Patio
Lot
- Size: 0.55 Acres
- Dimensions: .5452 acres
Details
- Parcel number: F27221226040611700
- Zoning: Residential
- Zoning description: Residential
Construction
Type & style
- Home type: SingleFamily
- Architectural style: Ranch
- Property subtype: Single Family Residence
Materials
- Brick
- Foundation: Slab
Condition
- Year built: 1977
Utilities & green energy
- Electric: Generator
- Water: Public
- Utilities for property: Sewer Available, Water Available
Community & HOA
Community
- Subdivision: Gardenwood Estates
HOA
- Has HOA: No
Location
- Region: Greenville
Financial & listing details
- Price per square foot: $148/sqft
- Tax assessed value: $250,600
- Annual tax amount: $3,102
- Date on market: 9/12/2025
- Listing terms: Conventional,FHA,USDA Loan,VA Loan
Price history
| Date | Event | Price |
|---|---|---|
| 10/27/2025 | Sold | $385,000$148/sqft |
Source:  DABR MLS #943208 Report a problem DABR MLS #943208 Report a problem | ||
| 9/15/2025 | Pending sale | $385,000$148/sqft |
Source: DABR MLS #943208 Report a problem | ||
| 9/12/2025 | Listed for sale | $385,000+4.1%$148/sqft |
Source: DABR MLS #943208 Report a problem | ||
| 5/10/2024 | Listing removed | -- |
Source: Owner Report a problem | ||
| 3/22/2024 | Listed for sale | $369,900+80.4%$142/sqft |
Source: Owner Report a problem | ||
| 8/12/2016 | Sold | $205,000-8.9%$79/sqft |
Source: Agent Provided Report a problem | ||
| 7/26/2016 | Pending sale | $225,000$86/sqft |
Source: Leis Realty #377009 Report a problem | ||
| 5/23/2016 | Listed for sale | $225,000$86/sqft |
Source: Leis Realty #377009 Report a problem | ||
Public tax history
| Year | Property taxes | Tax assessment |
|---|---|---|
| 2024 | $3,102 +0.1% | $87,710 |
| 2023 | $3,098 +15.9% | $87,710 +27.7% |
| 2022 | $2,672 -0.4% | $68,690 |
| 2021 | $2,684 -0.2% | $68,690 |
| 2020 | $2,689 +11.7% | $68,690 +12.8% |
| 2019 | $2,407 -5% | $60,900 |
| 2018 | $2,533 +18.6% | $60,900 |
| 2017 | $2,135 | $60,900 +18.3% |
| 2016 | $2,135 +23.6% | $51,490 |
| 2015 | $1,727 -0.1% | $51,490 |
| 2014 | $1,729 +4% | $51,490 +4.1% |
| 2013 | $1,662 +14% | $49,470 |
| 2012 | $1,458 -0.2% | $49,470 |
| 2011 | $1,462 | $49,470 |
Find assessor info on the county website
Neighborhood: 45331
Nearby homes
- $239,1002 bd2 ba1.8k sqft780 Primrose Dr, Greenville, OH 45331Off Market
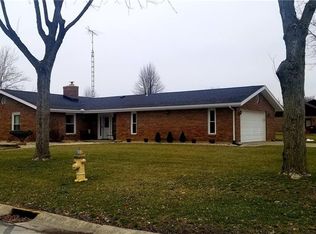
- $275,2003 bd2 ba1.7k sqft768 Primrose Dr, Greenville, OH 45331Off Market
- $238,8003 bd2 ba1.1k sqft1226 Holly Hill Dr, Greenville, OH 45331Off Market
- $193,6002 bd2 ba1.1k sqft769 Magnolia Dr, Greenville, OH 45331Off Market
- $256,6003 bd2 ba1.8k sqft775 Primrose Dr, Greenville, OH 45331Off Market
- $249,1003 bd2 ba1.7k sqft762 Primrose Dr, Greenville, OH 45331Off Market
- $170,0003 bd2 ba1.8k sqft769 Primrose Dr, Greenville, OH 45331Sold
- $307,9004 bd3 ba2.2k sqft781 Primrose Dr, Greenville, OH 45331Off Market
Nearby schools
GreatSchools rating
- 5/10Greenville Elementary SchoolGrades: PK-4Distance: 0.9 mi
- 5/10Greenville Junior High SchoolGrades: 5-8Distance: 0.9 mi
- 4/10Greenville Senior High SchoolGrades: 9-12Distance: 0.2 mi
Schools provided by the listing agent
- District: Greenville
Source: DABR MLS. This data may not be complete. We recommend contacting the local school district to confirm school assignments for this home.


Get pre-qualified for a loan
At Zillow Home Loans, we can pre-qualify you in as little as 5 minutes with no impact to your credit score.An equal housing lender. NMLS #10287.
- Ohio
- Darke County
- Greenville
- 45331
- 774 Primrose Dr
Nearby cities
Nearby zip codes
Other Greenville Topics
