Skip main navigation
Closed
  • $1,115,000

    774 S Euclid Ave, Elmhurst, IL 60126

    5beds
    2,522sqft
    Single Family Residence
    Built in 1977
    7,017.52 Square Feet Lot
    $1,077,800 Zestimate®
    $442/sqft
    $4,856 Estimated rent

    Home value

    $1,077,800

    $1.02M - $1.13M

    $4,856/mo

    Zestimate® history
    Loading
    Loading...

    Owner options

    List your home for rent

    $4,856/mo

    Rent Zestimate®

    Find your next renter with Zillow Rental Manager. Plus, with online applications, you can quickly screen prospective tenants – for free.

    Learn more

    $4,856/mo

    Rent Zestimate®

    Refinance and save

    $7,920/mo

    Est. payment

    Refinancing to a lower rate could help reduce your monthly payments and save thousands over the life of the loan.

    See today's rates

    $7,920/mo

    Est. payment

    Explore your selling options

    Work with a Zillow partner agent

    Leverage their expertise and Zillow's premium Showcase listings to get your home seen by more buyers.

    Get started

    List with your own agent

    Get your home in front of millions of buyers by listing it on Zillow.

    Learn how to do it

    Sell it yourself

    Take full control of how buyers see your home on Zillow by listing For Sale by Owner (FSBO).

    List your home

    What's special

    Fashionable fireplaceSleek paneled closet doorsWet barFive bedroomsTrex deckingPantry closetSleek gray quartz countertops
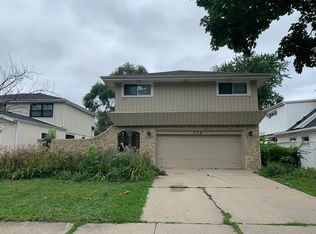
    What a rare find in today's market: a home with both classic appeal and modern flair that boasts over 3600 SF of finished living space and updates galore! This traditional 2-story home will impress buyers from the moment they pull up, especially since so much of its exterior has been renovated in recent years including the sharp new patio and walkway and new high-end Glenview front door. Other major outside improvements include the siding (2021), roof (2020), garage door (2024), and soffits/fascia (2020). In the backyard is a gorgeous screened-in porch with vaulted ceilings and Trex decking, the work of the reputable company Timberbuilt in 2021. A few steps down from this amazing bonus space takes you to a large patio (2021), providing ample area for entertaining or enjoying a summer day watching the kids play on the newer Rainbow playset with turf flooring (2020). The inside of the home has the same wow factor as the outside starting with the elegant foyer featuring new porcelain tile and sleek, paneled closet doors. Leaving the foyer, you'll enter a cheery, light-filled living room to the left and a large dining room with a chic tin ceiling to the right. The updated kitchen has high quality Brakur cabinets complimented by sleek gray quartz countertops and newer stainless steel kitchen appliances. The owners even created a pantry closet and wet bar in recent years! The kitchen opens to a cozy family room with plush carpeting and a fashionable fireplace. Throughout the main level and the rest of the home, you'll enjoy the natural light coming through the Marvin Integrity wood clad windows (2018). Upstairs you'll find FIVE bedrooms. The primary suite is bright and spacious with an updated private bathroom. The other 4 bedrooms are good-sized that share a stylish full bathroom with a double sink and a trendy retro tub. The basement provides any extra space you could need for recreation, storage, entertaining, and more including an additional full bathroom! This property has been lovingly updated over the last 8 years, leaving the next owners to simply sit back and enjoy their beautiful new home in a wonderful neighborhood of south Elmhurst. Check out the home features sheet for a comprehensive list of updates and improvements.

    Zillow last checked:

    Listing updated:

    Listing courtesy of:

    Kelly Muisenga, CSC 630-561-4157,

    Berkshire Hathaway HomeServices Prairie Path REALT,

    John Quinn, SRES 630-272-2534,

    Berkshire Hathaway HomeServices Prairie Path REALT

    Bought with:

    Yvonne Despinich, CRS

    @properties Christie's International Real Estate

    Source: MRED as distributed by MLS GRID,MLS#: 12630810MLS Logo

    Facts & features

    Interior

    Bedrooms & bathrooms
    • Bedrooms: 5
    • Bathrooms: 4
    • Full bathrooms: 3
    • 1/2 bathrooms: 1
    Primary bedroom
    • Features: Flooring (Hardwood), Bathroom (Full)
    • Level: Second
    • Area: 154 Square Feet
    • Dimensions: 14X11
    Bedroom 2
    • Features: Flooring (Hardwood)
    • Level: Second
    • Area: 143 Square Feet
    • Dimensions: 13X11
    Bedroom 3
    • Features: Flooring (Hardwood)
    • Level: Second
    • Area: 108 Square Feet
    • Dimensions: 12X9
    Bedroom 4
    • Features: Flooring (Hardwood)
    • Level: Second
    • Area: 182 Square Feet
    • Dimensions: 14X13
    Bedroom 5
    • Features: Flooring (Hardwood)
    • Level: Second
    • Area: 140 Square Feet
    • Dimensions: 14X10
    Dining room
    • Features: Flooring (Hardwood)
    • Level: Main
    • Area: 132 Square Feet
    • Dimensions: 12X11
    Family room
    • Features: Flooring (Carpet)
    • Level: Main
    • Area: 252 Square Feet
    • Dimensions: 18X14
    Kitchen
    • Features: Flooring (Hardwood)
    • Level: Main
    • Area: 256 Square Feet
    • Dimensions: 16X16
    Laundry
    • Features: Flooring (Ceramic Tile)
    • Level: Basement
    • Area: 224 Square Feet
    • Dimensions: 16X14
    Living room
    • Features: Flooring (Hardwood)
    • Level: Main
    • Area: 285 Square Feet
    • Dimensions: 19X15
    Screened porch
    • Features: Flooring (Sustainable)
    • Level: Main
    • Area: 224 Square Feet
    • Dimensions: 16X14
    Heating
    • Natural Gas, Forced Air
    Cooling
    • Central Air
    Appliances
    • Included: Gas Water Heater
    Features
    • Wet Bar, Pantry, Workshop, Quartz Counters
    • Flooring: Hardwood
    • Windows: ENERGY STAR Qualified Windows, Insulated Windows, Screens
    • Basement: Partially Finished,Full
    • Number of fireplaces: 1
    • Fireplace features: Gas Log, Gas Starter, Family Room
    Interior area
    • Total structure area: 3,653
    • Total interior livable area: 2,522 sqft
    • Finished area below ground: 784

    Property

    Parking
    • Total spaces: 2
    • Parking features: Concrete, Garage Door Opener, Yes, Attached, Garage
    • Attached garage spaces: 2
    • Has uncovered spaces: Yes
    Accessibility
    • Accessibility features: No Disability Access
    Features
    • Stories: 2
    • Patio & porch: Patio, Screened
    • Fencing: Fenced
    Lot
    • Size: 7,017 sqft
    • Dimensions: 50 x 143
    Details
    • Parcel number: 0614207014
    • Special conditions: None
    • Other equipment: Sump Pump, Backup Sump Pump;

    Construction

    Type & style
    • Home type: SingleFamily
    • Property subtype: Single Family Residence
    Materials
    • Vinyl Siding, Brick
    • Foundation: Concrete Perimeter
    • Roof: Asphalt
    Condition
    • New construction: No
    • Year built: 1977
    • Major remodel year: 2018

    Utilities & green energy

    • Electric: 100 Amp Service
    • Sewer: Public Sewer
    • Water: Lake Michigan, Public

    Community & neighborhood

    Security
    • Security features: Carbon Monoxide Detector(s)
    Community
    • Community features: Curbs, Sidewalks, Street Lights, Street Paved
    Location
    • Region: Elmhurst

    HOA & financial

    HOA
    • Services included: None

    Other

    Other facts
    • Listing terms: Conventional
    • Ownership: Fee Simple

    Price history

    DateEventPrice
    6/12/2026Sold$1,115,000+1.4%$442/sqft
    Source: MRED as distributed by MLS GRID #12630810 Report a problem
    5/21/2026Pending sale$1,100,000$436/sqft
    Source: BHHS broker feed #12630810 Report a problem
    5/20/2026Listing removed$1,100,000$436/sqft
    Source: MRED as distributed by MLS GRID #12630810 Report a problem
    4/29/2026Contingent$1,100,000$436/sqft
    Source: MRED as distributed by MLS GRID #12630810 Report a problem
    4/28/2026Listed for sale$1,100,000+113.6%$436/sqft
    Source: MRED as distributed by MLS GRID #12630810 Report a problem
    3/27/2018Sold$515,000-2.8%$204/sqft
    Source: MRED as distributed by MLS GRID #09844580 Report a problem
    2/7/2018Pending sale$529,999$210/sqft
    Source: Redco Inc. #09844580 Report a problem
    1/30/2018Price change$529,999-3.6%$210/sqft
    Source: Redco Inc. #09844580 Report a problem
    11/16/2017Price change$549,999-2.7%$218/sqft
    Source: Redco Inc. #09844580 Report a problem
    10/14/2017Price change$564,999-3.4%$224/sqft
    Source: Redco Inc. #09844580 Report a problem
    8/23/2017Listed for sale$585,000$232/sqft
    Source: Redco Inc. #09844580 Report a problem

    Public tax history

    YearProperty taxesTax assessment
    2024$12,922 +7.7%$225,083 +8.1%
    2023$12,000 +3.3%$208,140 +4%
    2022$11,619 +2.5%$200,090 +3.8%
    2021$11,333 +4%$192,700 +2.2%
    2020$10,895 +2.1%$188,470 +5.2%
    2019$10,667 -2%$179,180 -1.4%
    2018$10,883 +37.7%$181,670 +4.9%
    2017$7,902 -4%$173,110 +6.2%
    2016$8,233 -6.2%$163,080 +7.3%
    2015$8,778 -8.2%$151,930 -1.5%
    2014$9,557 +2.6%$154,270 -1.4%
    2013$9,316 +8.6%$156,440 -6.2%
    2012$8,576 +14.3%$166,730 -7.9%
    2011$7,504 +9.9%$181,030 -6.8%
    2010$6,827 +11.9%$194,250 -6.8%
    2009$6,099 +6%$208,420
    2008$5,755 -4.3%$208,420 +8.8%
    2007$6,011 -4.8%$191,560 +13.4%
    2006$6,316 -3.3%$168,930 +6.9%
    2005$6,533 +3.6%$158,020 +6.3%
    2004$6,303 -6.7%$148,660 +10.1%
    2003$6,758 +3.1%$135,020 +10.9%
    2002$6,552 +7.1%$121,710 +8.7%
    2001$6,117 +3.4%$111,920 +5.2%
    2000$5,918 $106,390

    Find assessor info on the county website

    Neighborhood: 60126

    Nearby schools

    GreatSchools rating
    Schools provided by the listing agent
    • Elementary: Jackson Elementary School
    • Middle: Bryan Middle School
    • High: York Community High School
    • District: 205

    Source: MRED as distributed by MLS GRID. This data may not be complete. We recommend contacting the local school district to confirm school assignments for this home.

    Get a cash offer in 3 minutes
    Find out how much your home could sell for in as little as 3 minutes with a no-obligation cash offer.
    Estimated market value
    $1,077,800
    Get a cash offer in 3 minutes
    Find out how much your home could sell for in as little as 3 minutes with a no-obligation cash offer.
    Estimated market value
    $1,077,800