Skip main navigation
Off market
  • $496,000

    774 S Parkside Ave, Elmhurst, IL 60126

    3beds
    2baths
    1,200sqft
    SingleFamily
    Built in 1961
    653 Square Feet Lot
    $496,000 Zestimate®
    $413/sqft
    $3,078 Estimated rent

    Home value

    $496,000

    $461,000 - $536,000

    $3,078/mo

    Zestimate® history
    Loading
    Loading...

    Owner options

    List your home for rent

    $3,078/mo

    Rent Zestimate®

    Find your next renter with Zillow Rental Manager. Plus, with online applications, you can quickly screen prospective tenants – for free.

    Learn more

    $3,078/mo

    Rent Zestimate®

    Refinance and save

    $3,464/mo

    Est. payment

    Refinancing to a lower rate could help reduce your monthly payments and save thousands over the life of the loan.

    See today's rates

    $3,464/mo

    Est. payment

    Explore your selling options

    Work with a Zillow partner agent

    Leverage their expertise and Zillow's premium Showcase listings to get your home seen by more buyers.

    Get started

    List with your own agent

    Get your home in front of millions of buyers by listing it on Zillow.

    Learn how to do it

    Sell it yourself

    Take full control of how buyers see your home on Zillow by listing For Sale by Owner (FSBO).

    List your home

    What's special

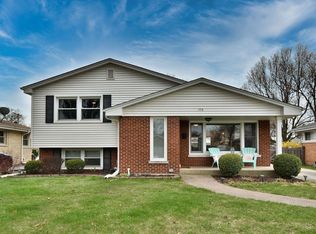
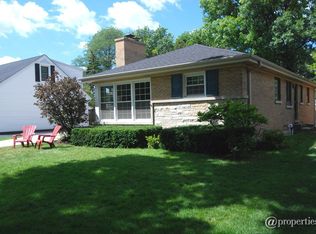
    Welcome to this clean, solid brick ranch with three bedrooms, two bathrooms and a dry basement. Upon entering the home, you will be greeted by a spacious living room which comes complete with gleaming hardwood flooring, a coat closet and a large picture window which allows for plenty of natural sunlight to flood into the room. Prepare you meals in the kitchen which features ceramic tile flooring, oak cabinetry, a ceiling fan and a private eating are with a bright window and door with access to the backyard. Entertain your guests in the formal dining room which includes hardwood flooring, a stunning chandelier and two bright windows. Retreat to your master bedroom boasting hardwood flooring, a double door closets, and three ample windows. The second bedroom is as inviting during the day as it is at night and is accented by hardwood flooring, double door closet and two windows.The third bedroom is highlighted with hardwood flooring, wainscoting, two windows and a double door closet and has also been freshly painted. For your convenience, two full bathrooms with ceramic tile flooring, ceramic tile shower surround and vanity lighting. Escape to the recreation room located in the finished basement which has been enhanced with vinyl flooring, a bar and plenty of storage space. Added bonuses include laundry area, all window treatments and appliances remain, two car garage and new furnace in 2011. Just blocks to shopping, the Prairie Path, elementary and junior high school. Don't miss your opportunity to own this prime Elmhurst real estate, schedule a showing today!

    This property is off market, which means it's not currently listed for sale or rent on Zillow. This may be different from what's available on other websites or public sources.

    Facts & features

    Interior

    Bedrooms & bathrooms
    • Bedrooms: 3
    • Bathrooms: 2
    Features
    • Basement: Partially finished
    Interior area
    • Total interior livable area: 1,200 sqft

    Property

    Parking
    • Total spaces: 2
    • Parking features: Garage - Detached
    Lot
    • Size: 653 sqft
    Details
    • Parcel number: 0614204014

    Construction

    Type & style
    • Home type: SingleFamily
    Materials
    • brick
    Condition
    • Year built: 1961

    Community & neighborhood

    Location
    • Region: Elmhurst

    Price history

    DateEventPrice
    11/29/2011Sold$240,000$200/sqft
    Source: MRED as distributed by MLS GRID #07921946 Report a problem

    Public tax history

    YearProperty taxesTax assessment
    2024$8,251 +7.9%$144,908 +8.1%
    2023$7,649 +2.7%$134,000 +4%
    2022$7,448 +2.6%$128,830 +2.5%
    2021$7,261 +4.1%$125,630 +2.2%
    2020$6,978 +2.2%$122,870 +5.2%
    2019$6,826 +4.8%$116,820 +5.1%
    2018$6,512 +2.3%$111,110 +4.9%
    2017$6,364 +2.3%$105,880 +6.1%
    2016$6,223 +1.1%$99,750 +7.3%
    2015$6,153 +9.5%$92,930 +17.8%
    2014$5,619 +1.1%$78,910 -1.4%
    2013$5,560 +9.5%$80,020 +0%
    2012$5,076 -20.7%$80,000 -28.9%
    2011$6,397 +184.7%$112,580 -6.8%
    2010$2,247 +11.9%$120,810 -6.8%
    2009$2,008 +5.1%$129,630
    2008$1,910 -63.7%$129,630 +8.8%
    2007$5,257 +9%$119,140 +13.4%
    2006$4,821 +3.8%$105,060 +6.9%
    2005$4,643 +10.8%$98,280 +6.3%
    2004$4,191 +2.4%$92,450 +10.1%
    2003$4,094 +6.3%$83,960 +13.8%
    2002$3,850 +7.4%$73,780 +8.7%
    2001$3,584 +3.6%$67,850 +5.2%
    2000$3,460 $64,490

    Find assessor info on the county website

    Neighborhood: 60126

    Nearby schools

    GreatSchools rating
    Schools provided by the listing agent
    • District: 205

    Source: The MLS. This data may not be complete. We recommend contacting the local school district to confirm school assignments for this home.

    Get a cash offer in 3 minutes
    Find out how much your home could sell for in as little as 3 minutes with a no-obligation cash offer.
    Estimated market value
    $496,000
    Get a cash offer in 3 minutes
    Find out how much your home could sell for in as little as 3 minutes with a no-obligation cash offer.
    Estimated market value
    $496,000