This income-producing 4/3/2 home is located 11 miles from the beach in a quiet neighborhood of custom homes near boat docks and the Botanical Gardens.
Built in 2020, this CBS SEASIDE model features a COMPLETELY PRIVATE IN-LAW 1/1 ENSUITE WITH SEPARATE ENTRANCE, This home has a patio, hurricane impact entry doors, split-bedroom floor plan, covered patio, and an elevated lot.
The short-term rental in-law suite has a 5-year history of producing an average of 2k per month.
Act now before it is too late!
The main house has 3 bedrooms and 2 bathrooms, with about 1400sf...tile throughout but bedrooms with carpet.
Sold for $439,000
$439,000
774 SE Ablett Lane, Port St Lucie, FL 34984
4beds
1,803sqft
Single Family Residence
Built in 2020
10,000 Square Feet Lot
$426,400 Zestimate®
$243/sqft
$2,511 Estimated rent
Home value
$426,400
$379,000 - $478,000
$2,511/mo
Zestimate® history
Owner options
List your home for rent
$2,511/mo
Rent Zestimate®
Find your next renter with Zillow Rental Manager. Plus, with online applications, you can quickly screen prospective tenants – for free.
$2,511/mo
Rent Zestimate®
Refinance and save
$3,165/mo
Est. payment
Refinancing to a lower rate could help reduce your monthly payments and save thousands over the life of the loan.
$3,165/mo
Est. payment
Explore your selling options
Work with a Zillow partner agent
Leverage their expertise and Zillow's premium Showcase listings to get your home seen by more buyers.
Get startedList with your own agent
Get your home in front of millions of buyers by listing it on Zillow.
Learn how to do itSell it yourself
Take full control of how buyers see your home on Zillow by listing For Sale by Owner (FSBO).
List your homeWhat's special
Zillow last checked:
Listing updated:
Listed by:
Marcia M Estrella 954-288-7395,
The Keyes Company
Bought with:
Ernesto Alejandro Figueredo, 3397022
Elite Vision Realty LLC
Source: BeachesMLS,MLS#: R11101641 Originating MLS: BeachesMLS
Originating MLS: BeachesMLSFacts & features
Interior
Bedrooms & bathrooms
- Bedrooms: 4
- Bathrooms: 3
- Full bathrooms: 3
- Main level bathrooms: 3
- Main level bedrooms: 4
Primary bedroom
- Level: Main
- Area: 210
- Dimensions: 15 X 14
Primary bedroom
- Level: Main
- Area: 210
- Dimensions: 15 X 14
Bedroom 2
- Level: Main
- Area: 110
- Dimensions: 11 X 10
Bedroom 2
- Level: Main
- Area: 110
- Dimensions: 11 X 10
Bedroom 3
- Level: Main
- Area: 110
- Dimensions: 11 X 10
Bedroom 3
- Level: Main
- Area: 110
- Dimensions: 11 X 10
Kitchen
- Level: Main
- Area: 204
- Dimensions: 17 X 12
Kitchen
- Level: Main
- Area: 204
- Dimensions: 17 X 12
Living room
- Level: Main
- Area: 253
- Dimensions: 23 X 11
Living room
- Level: Main
- Area: 253
- Dimensions: 23 X 11
Other
- Level: Main
- Area: 144
- Dimensions: 12 X 12
Other
- Level: Main
- Area: 132
- Dimensions: 12 X 11
Other
- Level: Main
- Area: 132
- Dimensions: 12 X 11
Other
- Level: Main
- Area: 144
- Dimensions: 12 X 12
Utility room
- Level: Main
- Area: 42
- Dimensions: 7 X 6
Utility room
- Level: Main
- Area: 42
- Dimensions: 7 X 6
Heating
- Central, Electric
Cooling
- Central Air, Electric
Appliances
- Included: Dryer, Dishwasher, Electric Range, Electric Water Heater, Microwave, Refrigerator, Water Heater, Washer
- Laundry: Inside
Features
- Breakfast Bar, Dual Sinks, High Ceilings, Kitchen Island, Living/Dining Room, Main Level Primary, Pantry, Split Bedrooms, Separate Shower
- Flooring: Carpet
- Windows: Blinds
Interior area
- Total structure area: 2,427
- Total interior livable area: 1,803 sqft
Property
Parking
- Total spaces: 6
- Parking features: Attached, Garage
- Attached garage spaces: 2
- Uncovered spaces: 4
Features
- Levels: One
- Stories: 1
- Entry location: Entry Level Living Area Y
- Patio & porch: Covered, Patio
- Exterior features: Outdoor Living Area, Room For Pool
- Has view: Yes
- View description: Other
- Waterfront features: None
Lot
- Size: 10,000 Square Feet
- Features: < 1/4 Acre
Details
- Parcel number: 342058532280002
- Zoning: RS-2PS
Construction
Type & style
- Home type: SingleFamily
- Architectural style: Florida,Ranch
- Property subtype: Single Family Residence
Materials
- Block
- Roof: Composition,Shingle
Condition
- Resale
- New construction: No
- Year built: 2020
Details
- Builder model: SEASIDE
Utilities & green energy
- Sewer: Public Sewer
- Water: Public
- Utilities for property: Sewer Available, Water Available
Community & HOA
Community
- Security: None
- Subdivision: PORT ST LUCIE SECTION 18
HOA
- Has HOA: No
- Amenities included: None
Location
- Region: Port Saint Lucie
Financial & listing details
- Price per square foot: $243/sqft
- Tax assessed value: $355,600
- Annual tax amount: $5,376
- Date on market: 6/22/2025
- Cumulative days on market: 20 days
- Listing terms: Cash,Conventional,FHA,VA Loan
Price history
| Date | Event | Price |
|---|---|---|
| 8/6/2025 | Sold | $439,000$243/sqft |
Source:  BeachesMLS #R11101641 Report a problem BeachesMLS #R11101641 Report a problem | ||
| 7/14/2025 | Contingent | $439,000$243/sqft |
Source:  The Keyes Company/Realtors #R11101641 Report a problem The Keyes Company/Realtors #R11101641 Report a problem | ||
| 6/22/2025 | Listed for sale | $439,000+62.6%$243/sqft |
Source: BeachesMLS #RX-11101641 Report a problem | ||
| 5/12/2020 | Sold | $270,000+1127.3%$150/sqft |
Source: Public Record Report a problem | ||
| 10/1/2019 | Sold | $22,000+70.5%$12/sqft |
Source: Public Record Report a problem | ||
| 3/20/2003 | Sold | $12,900+158%$7/sqft |
Source: Public Record Report a problem | ||
| 11/27/2002 | Sold | $5,000$3/sqft |
Source: Public Record Report a problem | ||
Public tax history
| Year | Property taxes | Tax assessment |
|---|---|---|
| 2025 | $5,547 +3.2% | $262,662 +2.9% |
| 2024 | $5,376 +2% | $255,260 +3% |
| 2023 | $5,269 +3.4% | $247,826 +3% |
| 2022 | $5,093 -1.1% | $240,608 +3% |
| 2021 | $5,149 +439.4% | $233,600 +1034% |
| 2020 | $954 | $20,600 +6.7% |
| 2019 | $954 +109.7% | $19,300 +32.2% |
| 2018 | $455 +15.3% | $14,600 +15.9% |
| 2017 | $395 -33.4% | $12,600 +4.1% |
| 2016 | $593 +3.2% | $12,100 +12% |
| 2015 | $575 +3.8% | $10,800 +61% |
| 2014 | $554 | $6,710 +10% |
| 2013 | -- | $6,100 -15.3% |
| 2012 | -- | $7,200 -21.7% |
| 2011 | -- | $9,200 -4.2% |
| 2010 | -- | $9,600 -25% |
| 2009 | -- | $12,800 -46.2% |
| 2008 | -- | $23,800 -50% |
| 2007 | -- | $47,600 -14.7% |
| 2006 | -- | $55,800 +32.2% |
| 2005 | -- | $42,200 +106.9% |
| 2004 | -- | $20,400 |
| 2003 | -- | -- |
| 2002 | -- | -- |
| 2001 | -- | -- |
| 2000 | -- | -- |
Find assessor info on the county website
Neighborhood: Canal Pointe
Nearby homes
- $390,2003 bd2 ba2.1k sqft766 SE Ablett Ln, Port Saint Lucie, FL 34984Off Market
- $372,0003 bd2 ba1.4k sqft782 SE Ablett Ln, Port Saint Lucie, FL 34984Off Market
- $404,8003 bd2 ba1.5k sqft765 SE Academy Ln, Port Saint Lucie, FL 34984Off Market
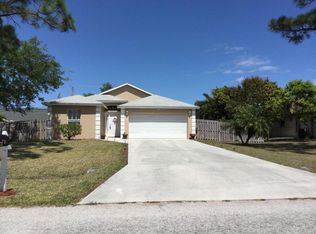
- $329,0003 bd2 ba1.4k sqft773 SE Academy Ln, Port Saint Lucie, FL 34984Off Market
- $333,8003 bd2 ba1.5k sqft757 SE Academy Ln, Port Saint Lucie, FL 34984Off Market
- $436,3004 bd3 ba2.3k sqft758 SE Ablett Ln, Port Saint Lucie, FL 34984Off Market
- $386,0003 bd2 ba1.4k sqft786 SE Ablett Ln, Port Saint Lucie, FL 34984Sold
- $364,5003 bd2 ba1.7k sqft2498 SE Alden St, Port Saint Lucie, FL 34984Off Market
Nearby schools
GreatSchools rating
- 4/10Floresta Elementary SchoolGrades: PK-5Distance: 1.9 mi
- 7/10Southport Middle SchoolGrades: 6-8Distance: 1.8 mi
- 4/10Port St. Lucie High SchoolGrades: 9-12Distance: 3.8 mi
Get a cash offer in 3 minutes
Find out how much your home could sell for in as little as 3 minutes with a no-obligation cash offer.
Estimated market value
$426,400
Get a cash offer in 3 minutes
Find out how much your home could sell for in as little as 3 minutes with a no-obligation cash offer.
Estimated market value
$426,400
- Florida
- Saint Lucie County
- Port Saint Lucie
- 34984
- Canal Pointe
- 774 SE Ablett Lane
Nearby cities
Nearby neighborhoods
Nearby zip codes
Other Port Saint Lucie Topics
- Apartments for Rent in 34984
- Houses for Sale in 34984
- Houses for Rent in 34984
- 34984 Real Estate
- Port Saint Lucie Condos
- Houses for Sale in Port Saint Lucie
- Newest Listings in Port Saint Lucie
- Port Saint Lucie Home Values
- Port Saint Lucie Real Estate Agents
- Port Saint Lucie Refinance
- Port Saint Lucie Mortgage Rates
