Fall in love with this gorgeous custom ranch home that has both a bit of mid century modern details and contemporary elements. The spacious and bright living room has a beautiful picture window and a granite fireplace and opens up to a formal dining room with french doors. The kitchen features a skylight and a large window, inviting you into the space. Enough cannot be said about the great room-- a one of a kind space that has a vaulted ceiling, skylights, and tons of glass, letting you take in all the beauty of the outdoors. There is both a wood stove and an inside grill that the family still uses, so you can enjoy a grilled steak year round! The great room is the space where you will gather and make cherished memories. Feel the fabulous flow of this home through the sliders leading to an Ipe deck on one side and a back door leading to a stone patio. The main level offers three bedrooms and a bathroom with a retro garden tub and large vanity. The downstairs level offers another full bath with walk in shower, plus a laundry room, office, and work shop. There is also a large unfinished space with a picture window that could be used for so many things-- a gym room or possible in-law space. Come see this truly special home, on the market for the first time in 60 years! This home is located in Mt Carmel, close to Sleeping Giant State Park, the Farmington Walking Trails, Golf, Quinnipiac University, and more! Stair lift does not convey. This home has central air.
Sold for $525,000
$525,000
774 Still Hill Road, Hamden, CT 06518
3beds
2,736sqft
Single Family Residence
Built in 1960
0.91 Acres Lot
$484,800 Zestimate®
$192/sqft
$4,176 Estimated rent
Home value
$484,800
$461,000 - $509,000
$4,176/mo
Zestimate® history
Owner options
List your home for rent
$4,176/mo
Rent Zestimate®
Find your next renter with Zillow Rental Manager. Plus, with online applications, you can quickly screen prospective tenants – for free.
$4,176/mo
Rent Zestimate®
Refinance and save
$3,923/mo
Est. payment
Refinancing to a lower rate could help reduce your monthly payments and save thousands over the life of the loan.
$3,923/mo
Est. payment
Explore your selling options
Work with a Zillow partner agent
Leverage their expertise and Zillow's premium Showcase listings to get your home seen by more buyers.
Get startedList with your own agent
Get your home in front of millions of buyers by listing it on Zillow.
Learn how to do itSell it yourself
Take full control of how buyers see your home on Zillow by listing For Sale by Owner (FSBO).
List your homeWhat's special
Zillow last checked:
Listing updated:
Listed by:
Kling - Donegan Team at William Raveis Real Estate,
Kd Kling (203)871-7348,
William Raveis Real Estate 203-433-4387,
Co-Listing Agent: Stephanie Donegan Dietz 203-506-0836,
William Raveis Real Estate
Bought with:
Kelly R. Durrschmidt, RES.0802706
Coldwell Banker Realty
Source: Smart MLS,MLS#: 24167032
Facts & features
Interior
Bedrooms & bathrooms
- Bedrooms: 3
- Bathrooms: 2
- Full bathrooms: 2
Rooms
- Room types: Bonus Room
Primary bedroom
- Features: Jack & Jill Bath, Hardwood Floor
- Level: Main
- Area: 156 Square Feet
- Dimensions: 12 x 13
Bedroom
- Features: Hardwood Floor
- Level: Main
- Area: 120 Square Feet
- Dimensions: 12 x 10
Bedroom
- Features: Hardwood Floor
- Level: Main
- Area: 120 Square Feet
- Dimensions: 12 x 10
Dining room
- Features: French Doors, Hardwood Floor
- Level: Main
- Area: 143 Square Feet
- Dimensions: 13 x 11
Great room
- Features: Skylight, Vaulted Ceiling(s), Balcony/Deck, Fireplace, Sliders, Hardwood Floor
- Level: Main
- Area: 360 Square Feet
- Dimensions: 15 x 24
Kitchen
- Level: Main
- Area: 144 Square Feet
- Dimensions: 12 x 12
Living room
- Features: Built-in Features, Fireplace, Hardwood Floor
- Level: Main
- Area: 391 Square Feet
- Dimensions: 17 x 23
Office
- Level: Lower
Heating
- Forced Air, Oil
Cooling
- Central Air
Appliances
- Included: Electric Range, Refrigerator, Dishwasher, Washer, Dryer
- Laundry: Lower Level
Features
- Wired for Data, Open Floorplan
- Basement: Full,Garage Access,Concrete
- Attic: Pull Down Stairs
- Number of fireplaces: 1
Interior area
- Total structure area: 2,736
- Total interior livable area: 2,736 sqft
- Finished area above ground: 1,952
- Finished area below ground: 784
Property
Parking
- Total spaces: 4
- Parking features: Attached, Driveway, Off Street, Garage Door Opener, Private
- Attached garage spaces: 2
- Has uncovered spaces: Yes
Features
- Patio & porch: Patio
- Exterior features: Balcony
Lot
- Size: 0.91 Acres
- Features: Wooded, Level
Details
- Parcel number: 1146565
- Zoning: R2
Construction
Type & style
- Home type: SingleFamily
- Architectural style: Ranch
- Property subtype: Single Family Residence
Materials
- Wood Siding
- Foundation: Concrete Perimeter
- Roof: Asphalt
Condition
- New construction: No
- Year built: 1960
Utilities & green energy
- Sewer: Septic Tank
- Water: Public
Community & HOA
Community
- Features: Golf, Health Club, Medical Facilities, Park, Private School(s)
HOA
- Has HOA: No
Location
- Region: Hamden
Financial & listing details
- Price per square foot: $192/sqft
- Tax assessed value: $266,490
- Annual tax amount: $13,826
- Date on market: 4/14/2026
- Exclusions: Stair lift.
Price history
| Date | Event | Price |
|---|---|---|
| 6/19/2026 | Sold | $525,000+10.5%$192/sqft |
Source:  Smart MLS #24167032 Report a problem Smart MLS #24167032 Report a problem | ||
| 4/17/2026 | Listed for sale | $475,000$174/sqft |
Source: Smart MLS #24167032 Report a problem | ||
Public tax history
| Year | Property taxes | Tax assessment |
|---|---|---|
| 2025 | $13,826 +39% | $266,490 +48.9% |
| 2024 | $9,950 -1.8% | $178,920 -0.4% |
| 2023 | $10,131 +1.6% | $179,690 |
| 2022 | $9,969 +5.8% | $179,690 |
| 2021 | $9,423 +75.1% | $179,690 +4.6% |
| 2020 | $5,382 -35.9% | $171,710 |
| 2019 | $8,390 +1.9% | $171,710 |
| 2018 | $8,235 +6% | $171,710 |
| 2017 | $7,772 -0.2% | $171,710 |
| 2016 | $7,789 -10.8% | $171,710 -19.6% |
| 2015 | $8,731 +2.3% | $213,640 |
| 2014 | $8,531 +2.5% | $213,640 |
| 2013 | $8,319 +4.8% | $213,640 |
| 2012 | $7,935 +6.8% | $213,640 |
| 2011 | $7,428 +9.2% | $213,640 -7.6% |
| 2010 | $6,800 +0% | $231,140 |
| 2009 | $6,798 0% | $231,140 |
| 2008 | $6,800 +1.1% | $231,140 |
| 2007 | $6,726 +4.1% | $231,140 |
| 2006 | $6,460 +4.6% | $231,140 +61.8% |
| 2005 | $6,178 +15% | $142,870 |
| 2003 | $5,373 +9.1% | $142,870 |
| 2001 | $4,923 | $142,870 |
Find assessor info on the county website
Neighborhood: 06518
Nearby homes
- $493,3004 bd3 ba2.3k sqft790 Still Hill Rd, Hamden, CT 06518Off Market
- $450,0005 bd4 ba4k sqft21 Post Falls Ln, Hamden, CT 06518Sold
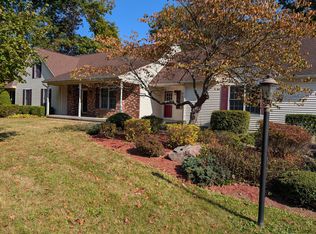
- $578,9004 bd4 ba4.1k sqft783 Still Hill Rd, Hamden, CT 06518Off Market
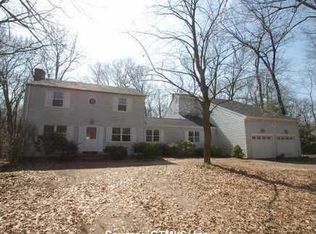
- $469,0005 bd3 ba3.2k sqft804 Still Hill Rd, Hamden, CT 06518Sold
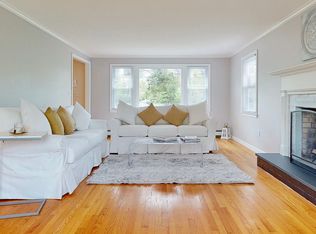
- $377,5003 bd1 ba1.9k sqft795 Still Hill Rd, Hamden, CT 06518Off Market
- $594,1003 bd4 ba3.3k sqft4 Post Falls Ln, Hamden, CT 06518Off Market
- $399,8003 bd1 ba1.9k sqft741 Still Hill Rd, Hamden, CT 06518Off Market
- $492,9003 bd1 ba2.3k sqft14 Post Falls Ln, Hamden, CT 06518Off Market
Nearby schools
GreatSchools rating
- 6/10West Woods SchoolGrades: PK-6Distance: 0.6 mi
- 5/10Hamden Middle SchoolGrades: 7-8Distance: 4.2 mi
- 4/10Hamden High SchoolGrades: 9-12Distance: 5 mi
Schools provided by the listing agent
- Elementary: West Woods
- Middle: Hamden
- High: Hamden
Source: Smart MLS. This data may not be complete. We recommend contacting the local school district to confirm school assignments for this home.
Sell for more on Zillow
Get a Zillow Showcase℠ listing at no additional cost and you could sell for .
$484,800
2% more
+$9,696
With Zillow Showcase(estimated)
$494,496
Sell for more on Zillow
Get a Zillow Showcase℠ listing at no additional cost and you could sell for .
$484,800
2% more
+$9,696
With Zillow Showcase(estimated)
$494,496
- Connecticut
- New Haven County
- Hamden
- 06518
- 774 Still Hill Road
