Skip main navigation
Off market
  • $301,000

    774 Superior St, Deltona, FL 32725

    3beds
    1,577sqft
    Single Family Residence
    Built in 1988
    10,001 Square Feet Lot
    $301,000 Zestimate®
    $191/sqft
    $2,113 Estimated rent

    Home value

    $301,000

    $286,000 - $316,000

    $2,113/mo

    Zestimate® history
    Loading
    Loading...

    Owner options

    List your home for rent

    $2,113/mo

    Rent Zestimate®

    Find your next renter with Zillow Rental Manager. Plus, with online applications, you can quickly screen prospective tenants – for free.

    Learn more

    $2,113/mo

    Rent Zestimate®

    Refinance and save

    $2,134/mo

    Est. payment

    Refinancing to a lower rate could help reduce your monthly payments and save thousands over the life of the loan.

    See today's rates

    $2,134/mo

    Est. payment

    Explore your selling options

    Work with a Zillow partner agent

    Leverage their expertise and Zillow's premium Showcase listings to get your home seen by more buyers.

    Get started

    List with your own agent

    Get your home in front of millions of buyers by listing it on Zillow.

    Learn how to do it

    Sell it yourself

    Take full control of how buyers see your home on Zillow by listing For Sale by Owner (FSBO).

    List your home

    What's special

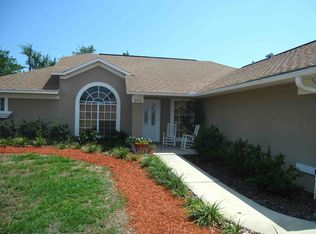
    LOOKING FOR A BEAUTIFUL BRICK HOME IN DELTONA? This is it!! Light and bright 1577 sq. ft. home features a BRAND-NEW ROOF, 3 very spacious bedrooms, 2 full baths, a great room and dining room in an opened floor plan. The front exterior highlights an arched entry, a 4 arched window bay providing stunning architectural detail, manicured shrubs, tall palm tree, new architectural shingled roof and a screened sliding garage door. Step into the welcoming oversized foyer with coat closet, spacious great room with soaring ceilings and a wood burning fireplace and the dining area with an angled wall. The light and bright kitchen opens to the great room so the cook of the house can enjoy the company of family and friends. The openness, white cabinets, granite counters, a 60/40 deep stainless-steel sink with upgraded faucet, stainless steel range, dishwasher, microwave, counter space galore, pantry, breakfast bar and high ceilings and cozy breakfast nook overlooking the backyard makes for a wonderful kitchen. Off the great room sliders is an 8'x13' patio and a partially fenced backyard oasis so big there is room for the pool of your dreams, space to enjoy a game of football or soaking up some sun. The 15x13 master suite features amble wall space, double doors leading to an immense walk-in closet with closet system while the upgraded en suite highlights dual sinks, Corian counters, tile backsplash, beautiful faucets, white upgraded cabinets with drawers for storage every en suite needs, a large shower with a frame-less enclosure, gorgeous tile, privacy window and a separate toilet closet with even more storage. The split plan offers a remodeled hall bath, large linen closet and 2 14x10 bedrooms with bay area with one having a walk-in closet. This home has new interior paint, security system, digital thermostat and has been meticulously cared for. The ideal location is close to all major roads including I-4 and SR 415, close to major employers including the new Amazon distribution center, Seminole State College, Stetson University, hospitals, short trip to Downtown Orlando, close drive to the attractions, shopping including Seminole Town Center Mall, dining, and local activities including Blue Springs State Park, Hontoon Island State Park, downtown Deland, cook pancakes at Deleon Springs State Park and so much more. This is truly the place you want to call home! The seller decided rather than replacing the carpet in the great room, dining and master they would give a $1500 flooring allowance so the new owner can pick their own.

    This property is off market, which means it's not currently listed for sale or rent on Zillow. This may be different from what's available on other websites or public sources.

    Originating MLS: Orlando Regional

    Facts & features

    Interior

    Bedrooms & bathrooms
    • Bedrooms: 3
    • Bathrooms: 2
    • Full bathrooms: 2
    Heating
    • Forced air
    Cooling
    • Central
    Appliances
    • Included: Dishwasher, Microwave, Range / Oven
    • Laundry: Inside
    Features
    • Ceiling Fans(s), Eating Space In Kitchen, High Ceiling(s), Master Bedroom Downstairs, Open Floorplan, Walk-In Closet(s), Thermostat, Living Room/Dining Room Combo, Solid Surface Counters
    • Flooring: Tile, Carpet
    • Windows: Blinds
    • Has fireplace: Yes
    • Fireplace features: Living Room, Wood Burning
    Interior area
    • Structure area source: Public Records
    • Total interior livable area: 1,577 sqft

    Property

    Parking
    • Total spaces: 2
    • Parking features: Garage - Attached
    Features
    • Levels: One
    • Patio & porch: Patio
    • Exterior features: Stucco, Cement / Concrete
    • Fencing: Wood
    Lot
    • Size: 10,001 Square Feet
    • Dimensions: 80x125
    • Features: In City Limits, Oversized Lot, Level/Flat, Sidewalk, Street Paved
    • Residential vegetation: Mature Landscaping, Trees/Landscaped
    Details
    • Additional structures: Shed(s)
    • Parcel number: 813003160100
    • Zoning: 01R

    Construction

    Type & style
    • Home type: SingleFamily
    • Architectural style: Ranch
    • Property subtype: Single Family Residence
    Materials
    • masonry
    • Foundation: Slab
    • Roof: Asphalt
    Condition
    • Completed
    • Year built: 1988

    Utilities & green energy

    • Sewer: Septic Tank
    • Water: Public
    • Utilities for property: Electricity Connected, Cable Available, Fire Hydrant, Water Connected

    Community & HOA

    Community
    • Security: Smoke Detector(s)
    • Subdivision: DELTONA LAKES UNIT 03
    HOA
    • Has HOA: Yes
    • HOA fee: $35 monthly
    Location
    • Region: Deltona

    Financial & listing details

    • Price per square foot: $191/sqft
    • Tax assessed value: $258,987
    • Annual tax amount: $3,854
    • Listing terms: Cash, Conventional, FHA, VA Loan
    • Ownership: Fee Simple

    Price history

    DateEventPrice
    2/17/2021Sold$224,000-2.6%$142/sqft
    Source: DBAMLS #1079402 Report a problem
    1/15/2021Pending sale$230,000$146/sqft
    Source: Stellar MLS #O5916220 Report a problem
    1/12/2021Listed for sale$230,000+169%$146/sqft
    Source: Stellar MLS #O5916220 Report a problem
    11/2/1999Sold$85,500$54/sqft
    Source: Public Record Report a problem

    Public tax history

    YearProperty taxesTax assessment
    2025$3,854 +2.4%$225,061 +2.9%
    2024$3,765 +3.1%$218,719 +3%
    2023$3,651 +1%$212,349 +3%
    2022$3,616 $206,164 +26.7%
    2021-- $162,737 +127.2%
    2020$990 $71,635 +2.3%
    2019$990 -1.8%$70,024 +1.9%
    2018$1,008 +1%$68,718 +2.1%
    2017$998 +1.3%$67,305 +2.1%
    2016$985 +1.2%$65,921 +0.7%
    2015$973 +0.4%$65,463 +0.8%
    2014$969 $64,943 +1.5%
    2013-- $63,983 +0.2%
    2012-- $63,834 -1.7%
    2011-- $64,931 -18.1%
    2010-- $79,247 +0.2%
    2009-- $79,082 +3.1%
    2007-- $76,702 -0.5%
    2006-- $77,076 +6.1%
    2005-- $72,651 +3%
    2004-- $70,535 +1.9%
    2003-- $69,220 +2.4%
    2002-- $67,598 +1.6%
    2001-- $66,534 +2.3%
    2000-- $65,015
    Find assessor info on the county website

    Neighborhood: 32725

    Nearby schools

    GreatSchools rating
    Schools provided by the listing agent
    • Elementary: Discovery Elem
    • Middle: Deltona Middle
    • High: University High School-VOL

    Source: The MLS. This data may not be complete. We recommend contacting the local school district to confirm school assignments for this home.

    Get a cash offer in 3 minutes
    Find out how much your home could sell for in as little as 3 minutes with a no-obligation cash offer.
    Estimated market value
    $301,000
    Get a cash offer in 3 minutes
    Find out how much your home could sell for in as little as 3 minutes with a no-obligation cash offer.
    Estimated market value
    $301,000