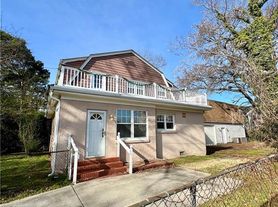
GREAT LOCATION !... This charming renovated 3 Bedroom 2 Bath Bungalow is on an oversized lot in the desirable North Colley Ave. corridor and is ready to move in on June 10th! A light filled sunroom leads to a large multi level deck with pergola. Extra side yard has beautiful grass area, mature landscaping and 3 raised garden beds. Located in the Larchmont elementary school district. Hardwood floors throughout first floor. Kitchen has lighted cabinetry, gas range and 3 separate pantries. Front porch with swing! New paint. New roof. Back and side yards are private and fenced in. 2 car off street parking pad. Washer and dryer included. Nice backyard storage shed is large enough to store kayaks or canoes which can be launched in the Lafayette River which is just 5 houses away. Close to all the Colley Ave. restaurants, shopping and nightlife. Also close to ODU, NATO and Norfolk Naval Base (3 mi.) and not too far from JEB Little Creek (6 mi.), Norfolk Naval Hospital (3 mi.) or even Oceana Base (15.5 mi.) Also, very close to the new Elizabeth River Project Resilience Environmental Education Center. Pets will be considered on a case by case basis.
House for rent
$2,500/moFees may apply
774 W 51st St, Norfolk, VA 23508
3beds
1,794sqft
Price may not include required fees and charges. Learn more|
Single family residence
Available Fri Sep 4 2026
Cats, dogs OK
In unit laundry
None parking
Natural gas, none
What's special
Light filled sunroomMature landscapingWasher and dryer includedOversized lotFront porch with swingNew paintNew roof
- 1 day |
- -- |
- -- |
Zillow last checked:
Listing updated:
Travel times

Let’s turn your rent into credit progress
Build credit history with every on-time payment and get credit for the payment you’re already making.
Facts & features
Interior
Bedrooms & bathrooms
- Bedrooms: 3
- Bathrooms: 2
- Full bathrooms: 2
Heating
- Contact manager
Appliances
- Included: Dishwasher, Refrigerator, Washer, dryer
- Laundry: Contact manager
Interior area
- Total interior livable area: 1,794 sqft
Property
Parking
- Parking features: Contact manager
- Details: Contact manager
Features
- Patio & porch: Contact manager
- Exterior features: Contact manager
Details
- Additional structures: Contact manager
- Other equipment: Contact manager
Construction
Type & style
- Home type: SingleFamily
- Property subtype: Single Family Residence
Utilities & green energy
- Utilities for property: Gas
Community & HOA
Community
- Features: Contact manager
HOA
- Amenities included: Contact manager
Location
- Region: Norfolk
Financial & listing details
- Lease term: Contact For Details
Nearby apartments for rent

Price history
| Date | Event | Price |
|---|---|---|
| 7/20/2026 | Listed for rent | $2,500$1/sqft |
Source: Zillow Rentals Report a problem | ||
Neighborhood: Highland Park
Nearby schools
GreatSchools rating
- 8/10Larchmont Elementary SchoolGrades: PK-5Distance: 0.4 mi
- 3/10Blair Middle SchoolGrades: 6-8Distance: 1.5 mi
- 3/10Maury High SchoolGrades: 9-12Distance: 1.6 mi