Skip main navigation
Sold for $280,000
  • $280,000

    774 W Aaron Dr, State College, PA 16803

    2beds
    1,406sqft
    Townhouse
    Built in 1984
    -- sqft lot
    $291,600 Zestimate®
    $199/sqft
    $1,907 Estimated rent

    Home value

    $291,600

    $262,000 - $324,000

    $1,907/mo

    Zestimate® history
    Loading
    Loading...

    Owner options

    List your home for rent

    $1,907/mo

    Rent Zestimate®

    Find your next renter with Zillow Rental Manager. Plus, with online applications, you can quickly screen prospective tenants – for free.

    Learn more

    $1,907/mo

    Rent Zestimate®

    Refinance and save

    $1,730/mo

    Est. payment

    Refinancing to a lower rate could help reduce your monthly payments and save thousands over the life of the loan.

    See today's rates

    $1,730/mo

    Est. payment

    Explore your selling options

    Work with a Zillow partner agent

    Leverage their expertise and Zillow's premium Showcase listings to get your home seen by more buyers.

    Get started

    List with your own agent

    Get your home in front of millions of buyers by listing it on Zillow.

    Learn how to do it

    Sell it yourself

    Take full control of how buyers see your home on Zillow by listing For Sale by Owner (FSBO).

    List your home

    What's special

    Warm brick fireplacePrivate patioTennis courtsWalking pathsIn-ground swimming poolSoaring ceilingsOpen layout
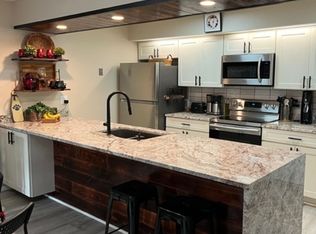
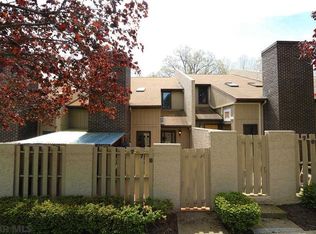
    Updated 2-Bedroom, 2.5-Bath Home in Aaron Village with Resort-Style Amenities This updated 2-bedroom, 2.5-bath home offers a bright, airy atmosphere with soaring ceilings and an open layout that enhances the main living area. The cozy kitchen features new cabinets and appliances and opens into the dining and living space, where a warm brick fireplace adds charm and comfort—perfect for relaxing evenings. The main level includes a spacious en suite bedroom, a convenient half bath, and a laundry area for added functionality. Upstairs, you’ll find a second large bedroom with its own full bath. A remodeled full bathroom and skylights bring natural light and a modern touch to the upper level. Furniture package negotiable; Not included: Penn State dining room light fixture Recent upgrades include new luxury vinyl tile flooring throughout, updated bathrooms and kitchen, and efficient split systems for heating and cooling. Step outside to enjoy your private patio or explore the many amenities Aaron Village has to offer, including an in-ground swimming pool, tennis courts, walking paths, and wide open green spaces. Ideally located just minutes from downtown State College, Penn State Campus, Tudek Park, shopping, and the CATA bus stop, this home offers both comfort and convenience. Don’t miss this rare opportunity to enjoy resort-style living in the heart of Happy Valley.

    Zillow last checked:

    Listing updated:

    Listed by:

    Christa Watschke 814-777-1183,

    Kissinger, Bigatel & Brower,

    Listing Team: Sharon Allison, Suzy Weibel Team

    Bought with:

    Matt Barr, RS297490

    Kissinger, Bigatel & Brower

    Source: Bright MLS,MLS#: PACE2514704MLS Logo

    Facts & features

    Interior

    Bedrooms & bathrooms
    • Bedrooms: 2
    • Bathrooms: 3
    • Full bathrooms: 2
    • 1/2 bathrooms: 1
    • Main level bathrooms: 2
    • Main level bedrooms: 1
    Rooms
    • Room types: Living Room, Dining Room, Primary Bedroom, Kitchen, Primary Bathroom, Full Bath, Half Bath, Additional Bedroom
    Primary bedroom
    • Level: Main
    • Area: 192 Square Feet
    • Dimensions: 16 x 12
    Other
    • Level: Upper
    • Area: 180 Square Feet
    • Dimensions: 12 x 15
    Primary bathroom
    • Level: Main
    • Area: 48 Square Feet
    • Dimensions: 8 x 6
    Dining room
    • Level: Main
    • Area: 108 Square Feet
    • Dimensions: 12 x 9
    Other
    • Level: Upper
    • Area: 48 Square Feet
    • Dimensions: 8 x 6
    Half bath
    • Level: Main
    • Area: 32 Square Feet
    • Dimensions: 8 x 4
    Kitchen
    • Level: Main
    • Area: 84 Square Feet
    • Dimensions: 12 x 7
    Living room
    • Level: Main
    • Area: 288 Square Feet
    • Dimensions: 18 x 16
    Heating
    • Heat Pump, Electric
    Cooling
    • Ductless, Electric
    Appliances
    • Included: Dishwasher, Dryer, Oven/Range - Electric, Washer, Water Heater, Electric Water Heater
    • Laundry: Main Level
    Features
    • Combination Dining/Living, Entry Level Bedroom, Open Floorplan, Dry Wall, Paneled Walls
    • Flooring: Luxury Vinyl
    • Has basement: No
    • Number of fireplaces: 1
    • Fireplace features: Brick
    Interior area
    • Total structure area: 1,406
    • Total interior livable area: 1,406 sqft
    • Finished area above ground: 1,406

    Property

    Parking
    • Parking features: Parking Lot
    Accessibility
    • Accessibility features: None
    Features
    • Levels: Two
    • Stories: 2
    • Patio & porch: Enclosed, Patio
    • Pool features: Community
    Lot
    • Features: Adjoins - Open Space
    Details
    • Additional structures: Above Grade
    • Parcel number: 24010,020,0774
    • Zoning: R
    • Special conditions: Standard

    Construction

    Type & style
    • Home type: Townhouse
    • Architectural style: Traditional
    • Property subtype: Townhouse
    Materials
    • T-1-11
    • Foundation: Other
    • Roof: Shingle
    Condition
    • Excellent
    • New construction: No
    • Year built: 1984

    Utilities & green energy

    • Electric: 200+ Amp Service
    • Sewer: Public Septic
    • Water: Public
    • Utilities for property: Cable Available, Electricity Available, Cable

    Community & HOA

    Community
    • Features: Pool
    • Condo and coop fee: $420 monthly
    • Subdivision: Aaron Village
    HOA
    • Has HOA: No
    • Amenities included: Common Grounds, Jogging Path, Pool, Tennis Court(s)
    • Services included: Common Area Maintenance, Maintenance Structure, Insurance, Maintenance Grounds, Pest Control, Pool(s), Snow Removal, Trash, Cable TV, Internet
    Location
    • Region: State College
    • Municipality: FERGUSON TWP

    Financial & listing details

    • Price per square foot: $199/sqft
    • Tax assessed value: $45,250
    • Annual tax amount: $2,802
    • Date on market: 5/13/2025
    • Listing agreement: Exclusive Agency
    • Listing terms: Cash,Conventional
    • Inclusions: Kitchen Appliances, Washer, Dryer
    • Ownership: Condominium
    • Road surface type: Paved

    Price history

    DateEventPrice
    8/21/2025Sold$280,000-1.8%$199/sqft
    Source: Bright MLS #PACE2514704 Report a problem
    7/21/2025Pending sale$285,000$203/sqft
    Source: Bright MLS #PACE2514704 Report a problem
    7/14/2025Price change$285,000-4.7%$203/sqft
    Source: Bright MLS #PACE2514704 Report a problem
    7/1/2025Pending sale$299,000$213/sqft
    Source: Bright MLS #PACE2514704 Report a problem
    6/10/2025Listed for sale$299,000$213/sqft
    Source: Bright MLS #PACE2514704 Report a problem
    6/6/2025Pending sale$299,000$213/sqft
    Source: Bright MLS #PACE2514704 Report a problem
    5/13/2025Listed for sale$299,000+53.3%$213/sqft
    Source: Bright MLS #PACE2514704 Report a problem
    6/15/2023Sold$195,000-2.5%$139/sqft
    Source: Bright MLS #PACE2435428 Report a problem
    5/30/2023Pending sale$199,900$142/sqft
    Source: Bright MLS #PACE2435428 Report a problem
    5/30/2023Listed for sale$199,900$142/sqft
    Source: Bright MLS #PACE2435428 Report a problem
    5/16/2023Listing removed$199,900$142/sqft
    Source: Bright MLS #PACE2435428 Report a problem
    5/15/2023Listed for sale$199,900$142/sqft
    Source: Bright MLS #PACE2435428 Report a problem
    4/26/2023Pending sale$199,900$142/sqft
    Source: Bright MLS #PACE2435428 Report a problem
    2/28/2023Listed for sale$199,900$142/sqft
    Source: Bright MLS #PACE2435428 Report a problem
    1/20/2023Pending sale$199,900$142/sqft
    Source: Centre County Association of Realtors #76211 Report a problem
    11/1/2022Listed for sale$199,900$142/sqft
    Source: Centre County Association of Realtors #76211 Report a problem
    12/31/2021Listing removed--
    Source: RE/MAX International Report a problem
    10/22/2021Listed for sale$199,900$142/sqft
    Source: Centre County Association of Realtors #72339 Report a problem
    10/6/2021Pending sale$199,900$142/sqft
    Source: Centre County Association of Realtors #72339 Report a problem
    9/2/2021Price change$199,900-4.8%$142/sqft
    Source: Centre County Association of Realtors #72339 Report a problem
    7/14/2021Listed for sale$210,000+27.3%$149/sqft
    Source: Centre County Association of Realtors #72339 Report a problem
    4/22/2020Listing removed$1,230$1/sqft
    Source: Continental Real Estate Management, Inc. Report a problem
    2/29/2020Listed for rent$1,230$1/sqft
    Source: Continental Real Estate Management, Inc. Report a problem
    9/1/2016Sold$165,000-5.7%$117/sqft
    Source: Public Record Report a problem
    7/9/2016Listed for sale$174,900$124/sqft
    Source: RE/MAX CENTRE REALTY #48307 Report a problem

    Public tax history

    YearProperty taxesTax assessment
    2024$2,769 +2.2%$45,250
    2023$2,709 +6.2%$45,250
    2022$2,550 $45,250
    2021$2,550 +16%--
    2020$2,199 +0.1%$45,250
    2019$2,197 +7.4%$45,250
    2018$2,046 $45,250
    2017-- $45,250
    2016-- $45,250
    2015-- $45,250
    2014-- $45,250
    2013-- $45,250
    2012-- $45,250
    2011-- $45,250
    2010-- $45,250
    2009-- $45,250
    2006-- $45,250
    2005-- $45,250
    2004-- $45,250
    2003-- $45,250
    2002-- $45,250
    2000-- $45,250
    Find assessor info on the county website

    Neighborhood: Park Forest Village

    Nearby schools

    GreatSchools rating
    Schools provided by the listing agent
    • District: State College Area

    Source: Bright MLS. This data may not be complete. We recommend contacting the local school district to confirm school assignments for this home.

    Get pre-qualified for a loan
    At Zillow Home Loans, we can pre-qualify you in as little as 5 minutes with no impact to your credit score.

    An equal housing lender. NMLS #10287.