Skip main navigation
For sale
  • Price cut: $100K (8/6)
    $1,190,000

    774 W SILVERDALE Road, San Tan Valley, AZ 85143

    5beds
    5,115sqft
    : 
    $7,119/mo
    Get pre-qualified
    Single Family Residence
    Built in 2025
    1.96 Acres Lot
    $-- Zestimate®
    $233/sqft
    $-- HOA

    What's special

    Open-concept designSoaring ceilingsBreathtaking mountain viewsAbundant natural lightPrivate officeHigh-end finishes throughoutHome gym
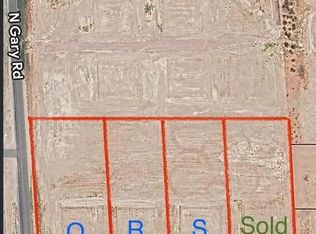
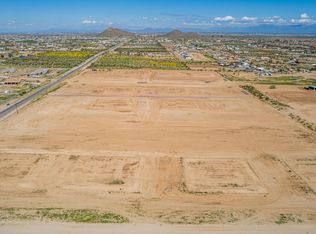
    Discover luxury living in this stunning 2025 custom-built estate situated on nearly 2 acres. Offering 5,115 square feet, this exceptional home features 5 bedrooms, 5.5 bathrooms, a private office, home gym, and an oversized 3-car garage. The open-concept design showcases soaring ceilings, abundant natural light, and high-end finishes throughout, creating the perfect space for everyday living and entertaining. The expansive lot offers endless possibilities to build your dream backyard with a resort-style pool, guest house, RV garage, pickleball court, horse facilities, or outdoor entertaining oasis. Enjoy the privacy of estate living while remaining just minutes from shopping, dining, schools, and freeway access. the ability to add your own personal touch. The generous homesite offers a blank canvas to design the backyard of your dreams--whether that's a resort-style pool, outdoor kitchen, guest casita, RV garage, sports court, or lush landscaping. The possibilities are truly endless. Located in the growing San Tan Valley area, this home offers the best of Arizona living with breathtaking mountain views, nearby hiking and outdoor recreation, golf courses, shopping, dining, and convenient access to Queen Creek amenities. Enjoy the peace and privacy of estate-style living while remaining close to top-rated schools, everyday conveniences, and major commuter routes. This is more than a home--it's an opportunity to create a lifestyle tailored entirely to you.
    51 days
    |
    1,019
    |
    75
    |

    Zillow last checked:

    Listing updated:

    Listed by:

    Betsy Rivera 480-238-4228,

    W and Partners, LLC

    Source: ARMLS,MLS#: 7049957MLS Logo

      Facts & features

      Interior

      Bedrooms & bathrooms
      • Bedrooms: 5
      • Bathrooms: 6
      • Full bathrooms: 5
      • 1/2 bathrooms: 1
      Heating
      • Natural Gas
      Cooling
      • Central Air
      Appliances
      • Included: Dryer, Washer, Refrigerator, Built-in Microwave, Dishwasher, Gas Range, Gas Oven
      Features
      • Pantry, Quartz Countertops, High Speed Internet, Double Vanity, Eat-in Kitchen, Breakfast Bar, Vaulted Ceiling(s), Kitchen Island, Full Bth Master Bdrm, Separate Shwr & Tub
      • Flooring: Laminate
      • Has basement: No
      • Has fireplace: No
      Interior area
      • Total structure area: 5,115
      • Total interior livable area: 5,115 sqft

      Property

      Parking
      • Total spaces: 3
      • Parking features: Attached
      • Attached garage spaces: 3
      Features
      • Stories: 1
      • Patio & porch: Covered Deck, Covered
      • Exterior features: Other
      • Spa features: None
      • Fencing: None
      • Has view: Yes
      • View description: Mountain(s)
      Lot
      • Size: 1.96 Acres
      • Features: Dirt Front, Dirt Back
      Details
      • Parcel number: 21028007T
      • Horses can be raised: Yes

      Construction

      Type & style
      • Home type: SingleFamily
      • Property subtype: Single Family Residence
      Materials
      • Spray Foam Insulation, Stucco, Board & Batten Siding, Wood Frame, Painted
      • Roof: Other
      Condition
      • Year built: 2025

      Utilities & green energy

      • Electric: 220 Volts in Kitchen
      • Sewer: Septic Tank
      • Water: City Water

      Community & HOA

      Community
      • Subdivision: CHANDLER HEIGHTS RANCHES UNIT IV 10-021
      HOA
      • Has HOA: No
      • Services included: No Fees
      Location
      • Region: San Tan Valley

      Financial & listing details

      • Price per square foot: $233/sqft
      • Tax assessed value: $300,295
      • Annual tax amount: $1,412
      • Date on market: 7/3/2026
      • Cumulative days on market: 43 days
      • Listing terms: Cash,Conventional,VA Loan
      • Ownership: Fee Simple
      • Electric utility on property: Yes
      • Road surface type: Dirt

        Estimated market value

        Not available

        Estimated sales range

        Not available

        Not available

        Price history

        DateEventPrice
        8/6/2026Price change$1,190,000-7.8%$233/sqft
        Source: ARMLS #7049957 Report a problem
        7/4/2026Listed for sale$1,290,000$252/sqft
        Source: ARMLS #7049957 Report a problem

        Public tax history

        YearProperty taxesTax assessment
        2026$1,412 +1%$45,044 +49.8%
        2025$1,398 -0.1%$30,074
        2024$1,399 +150.6%$30,074 +37.1%
        2023$558 $21,937
        Find assessor info on the county website

        Monthly payment

        Est. payment

        Payment breakdown

        Explore the cost of this home by adjusting the details. Changes won't be saved.
        All calculations are estimates and provided by Zillow, Inc. for informational purposes only. Actual amounts may vary.
        HOA fees may include property taxes on listings classified as Co-Ops. Contact the listing agent and/or owner for fee details.
        See how much you could borrow to make a competitive offer.

        Climate risks

        Neighborhood: 85143

        Getting around

        2 / 100
        Car-Dependent
        26 / 100
        Somewhat Bikeable

        Nearby schools

        GreatSchools rating
        Schools provided by the listing agent
        • Elementary: San Tan Heights Elementary
        • Middle: San Tan Mountain Middle School
        • High: San Tan Foothills High School
        • District: Florence Unified School District

        Source: ARMLS. This data may not be complete. We recommend contacting the local school district to confirm school assignments for this home.

        A local agent can set up tours, give advice and negotiate with sellers.

        Browse local experts

        Similar homes