Skip main navigation
Off market
  • $641,600

    774 White Birch Ct NW, Oronoco, MN 55960

    4beds
    2baths
    3,972sqft
    SingleFamily
    Built in 1986
    2.44 Acres Lot
    $641,600 Zestimate®
    $162/sqft
    $3,062 Estimated rent

    Home value

    $641,600

    $597,000 - $693,000

    $3,062/mo

    Zestimate® history
    Loading
    Loading...

    Owner options

    List your home for rent

    $3,062/mo

    Rent Zestimate®

    Find your next renter with Zillow Rental Manager. Plus, with online applications, you can quickly screen prospective tenants – for free.

    Learn more

    $3,062/mo

    Rent Zestimate®

    Refinance and save

    $4,020/mo

    Est. payment

    Refinancing to a lower rate could help reduce your monthly payments and save thousands over the life of the loan.

    See today's rates

    $4,020/mo

    Est. payment

    Explore your selling options

    Work with a Zillow partner agent

    Leverage their expertise and Zillow's premium Showcase listings to get your home seen by more buyers.

    Get started

    List with your own agent

    Get your home in front of millions of buyers by listing it on Zillow.

    Learn how to do it

    Sell it yourself

    Take full control of how buyers see your home on Zillow by listing For Sale by Owner (FSBO).

    List your home

    What's special

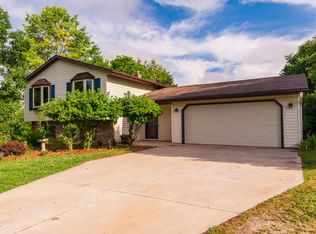
    Very private and usable lot on 2.44 acres. 3-car garage, 4 bedroom upper, walk-out lower level, and located near the end of a cul-de-sac. Recently added 3-season porch and newer roof. Well maintained, neutral, and awaiting your finishing touch.HIGHLIGHTS AND SPECIAL FEATURESWell maintained two-story design with walkout lower level, wood siding, four bedrooms on the upper level and a total of three bathsRecently added three-season porch and newer roofPaneled doors begin in the foyer and continue throughout the homeLarge eat-in kitchen with tile floors, center island snack bar, and pantryKitchen appliances include: newer French door refrigerator/freezer with ice/water dispenser, stainless steel Viking 4-burner propane cooktop, stainless steel exhaust hood, newer dishwasher, space-saving microwave, and wall ovenDining area of the kitchen with tile floors walks out to the large back deck via French door and enjoys views of the wooded lotFormal dining room (with hardwood floors) and living room adjacent to one another—perfect for entertainingRaised and vaulted great room; floor-to-ceiling wood-burning brick fireplace is the focal point of this roomVaulted three-season porch is adjacent to the great room and walks out through a French door to the open deckMaster bedroom suite with views of the wooded backyard, plus two closets, private balcony, and private master bathThree additional bedrooms in the upper level, all with neutral carpeting and color tonesWalk-out lower level with rough-in for fourth bath has tons of potential Water treatment system with iron filterWater softener and propane tank are ownedThree-car attached garage with garage door openers Gorgeous lot is surrounded by mature treesLocated in a quiet, wooded cul-de-sac in the Rochester school district

    This property is off market, which means it's not currently listed for sale or rent on Zillow. This may be different from what's available on other websites or public sources.

    Facts & features

    Interior

    Bedrooms & bathrooms
    • Bedrooms: 4
    • Bathrooms: 2.5
    Heating
    • Forced air
    Cooling
    • Central
    Appliances
    • Included: Dishwasher, Dryer, Microwave, Range / Oven, Refrigerator, Washer
    Features
    • Flooring: Tile, Hardwood
    • Basement: Partially finished
    • Has fireplace: Yes
    • Fireplace features: wood stove
    Interior area
    • Total interior livable area: 3,972 sqft

    Property

    Parking
    • Total spaces: 3
    • Parking features: Garage - Attached
    Features
    • Exterior features: Wood, Brick
    Lot
    • Size: 2.44 Acres
    Details
    • Parcel number: 842622040465

    Construction

    Type & style
    • Home type: SingleFamily
    Materials
    • Wood
    • Foundation: Concrete
    • Roof: Asphalt
    Condition
    • Year built: 1986

    Community & HOA

    Location
    • Region: Oronoco

    Financial & listing details

    • Price per square foot: $162/sqft
    • Tax assessed value: $529,700
    • Annual tax amount: $5,496

    Price history

    DateEventPrice
    11/1/2013Sold$325,000-1.5%$82/sqft
    Source: NorthstarMLS as distributed by MLS GRID #5069516 Report a problem
    9/12/2013Price change$329,900-2.9%$83/sqft
    Source: RE/MAX Results #4047522 Report a problem
    8/6/2013Listed for sale$339,900$86/sqft
    Source: RE/MAX Results #4047522 Report a problem

    Public tax history

    YearProperty taxesTax assessment
    2025$5,496 +17.8%$529,700 +1.2%
    2024$4,664 $523,300 +4.2%
    2023-- $502,300 +1.2%
    2022$4,742 +3.4%$496,300 +12.4%
    2021$4,584 +2%$441,400 +4.8%
    2020$4,496 +5.7%$421,300 +8.6%
    2019$4,254 $388,000 +4.1%
    2017$4,254 +3.7%$372,800 +2.5%
    2016$4,104 $363,700 +14.1%
    2015$4,104 +9.6%$318,700 +0.6%
    2014$3,744 -1.8%$316,900 -13%
    2012$3,812 $364,200 -1.6%
    2011-- $370,000 -8.7%
    2010$4,106 -5.8%$405,300 -4.7%
    2008$4,360 $425,200
    Find assessor info on the county website

    Neighborhood: 55960

    Nearby schools

    GreatSchools rating
    Schools provided by the listing agent
    • Elementary: George Gibbs
    • Middle: Kellogg
    • High: Century
    • District: Rochester #535

    Source: The MLS. This data may not be complete. We recommend contacting the local school district to confirm school assignments for this home.

    Get a cash offer in 3 minutes
    Find out how much your home could sell for in as little as 3 minutes with a no-obligation cash offer.
    Estimated market value
    $641,600
    Get a cash offer in 3 minutes
    Find out how much your home could sell for in as little as 3 minutes with a no-obligation cash offer.
    Estimated market value
    $641,600