Nearly new! This immaculate 2BR/2BA condo in Alexandria is the epitome of maintenance-free living. Every inch of this home has been kept in pristine condition and includes amenities like granite countertops and a new backsplash in the kitchen. The cathedral ceilings and neutral tones make the space feel bright and airy. Whether you're enjoying a quiet evening in the spacious primary suite or hosting friends on the deck, you'll appreciate the ''like-new'' feel of the entire unit. Perfectly located near local shopping and dining while offering a peaceful retreat to call home.
Sold for $235,000
$235,000
774 Yorkshire Dr, Alexandria, KY 41001
2beds
1,384sqft
Condominium, Residential
Built in 2022
-- sqft lot
$235,100 Zestimate®
$170/sqft
$2,050 Estimated rent
Home value
$235,100
$223,000 - $247,000
$2,050/mo
Zestimate® history
Owner options
List your home for rent
$2,050/mo
Rent Zestimate®
Find your next renter with Zillow Rental Manager. Plus, with online applications, you can quickly screen prospective tenants – for free.
$2,050/mo
Rent Zestimate®
Refinance and save
$1,702/mo
Est. payment
Refinancing to a lower rate could help reduce your monthly payments and save thousands over the life of the loan.
$1,702/mo
Est. payment
Explore your selling options
Work with a Zillow partner agent
Leverage their expertise and Zillow's premium Showcase listings to get your home seen by more buyers.
Get startedList with your own agent
Get your home in front of millions of buyers by listing it on Zillow.
Learn how to do itSell it yourself
Take full control of how buyers see your home on Zillow by listing For Sale by Owner (FSBO).
List your homeWhat's special
Spacious primary suite
Zillow last checked:
Listing updated:
Listed by:
Mark Erwin 513-405-2370,
Keller Williams Advisors
Bought with:
Angie Boling, 269132
Keller Williams Realty Service
Source: NKMLS,MLS#: 642092
Facts & features
Interior
Bedrooms & bathrooms
- Bedrooms: 2
- Bathrooms: 2
- Full bathrooms: 2
Primary bedroom
- Level: Second
- Area: 252
- Dimensions: 18 x 14
Bedroom 2
- Level: Second
- Area: 156
- Dimensions: 13 x 12
Dining room
- Level: Second
- Area: 84
- Dimensions: 14 x 6
Entry
- Level: First
- Area: 20
- Dimensions: 5 x 4
Kitchen
- Level: Second
- Area: 156
- Dimensions: 13 x 12
Laundry
- Level: Second
- Area: 60
- Dimensions: 10 x 6
Living room
- Level: Second
- Area: 440
- Dimensions: 22 x 20
Heating
- Forced Air, Electric
Cooling
- Central Air
Appliances
- Included: Electric Oven, Electric Range, Dishwasher, Dryer, Microwave, Refrigerator, Washer
Features
- Kitchen Island, Walk-In Closet(s), Pantry, Open Floorplan, Granite Counters, Entrance Foyer, Eat-in Kitchen, Chandelier, Cathedral Ceiling(s), Ceiling Fan(s), Recessed Lighting
- Windows: Vinyl Frames
Interior area
- Total structure area: 1,384
- Total interior livable area: 1,384 sqft
Property
Parking
- Parking features: Assigned, No Garage
Features
- Levels: One
- Stories: 1
- Patio & porch: Covered, Deck
- Exterior features: Balcony
Lot
- Size: 0.44 Acres
Details
- Parcel number: 9999939515.09
- Zoning description: Residential
Construction
Type & style
- Home type: Condo
- Architectural style: Traditional
- Property subtype: Condominium, Residential
- Attached to another structure: Yes
Materials
- Brick, Vinyl Siding
- Foundation: Poured Concrete
- Roof: Shingle
Condition
- Existing Structure
- New construction: No
- Year built: 2022
Utilities & green energy
- Sewer: Public Sewer
- Water: Public
- Utilities for property: Cable Available, Sewer Available, Water Available
Community & HOA
Community
- Subdivision: The Shire At Arcadia
HOA
- Has HOA: Yes
- Amenities included: Playground, Pool, Clubhouse, Trail(s)
- Services included: Association Fees, Maintenance Grounds, Maintenance Structure, Sewer, Snow Removal, Trash
- HOA fee: $163 monthly
- Second HOA fee: $175 annually
Location
- Region: Alexandria
Financial & listing details
- Price per square foot: $170/sqft
- Tax assessed value: $215,000
- Annual tax amount: $2,563
- Date on market: 7/8/2026
- Cumulative days on market: 30 days
Price history
| Date | Event | Price |
|---|---|---|
| 8/6/2026 | Sold | $235,000-5.1%$170/sqft |
Source:  NKMLS #642092 Report a problem NKMLS #642092 Report a problem | ||
| 5/31/2026 | Pending sale | $247,500$179/sqft |
Source: NKMLS #642092 Report a problem | ||
| 5/8/2026 | Price change | $247,500-1%$179/sqft |
Source: NKMLS #642092 Report a problem | ||
| 4/30/2026 | Listed for sale | $250,000+16.3%$181/sqft |
Source: NKMLS #642092 Report a problem | ||
| 1/8/2025 | Sold | $215,000-0.8%$155/sqft |
Source: Public Record Report a problem | ||
| 9/28/2022 | Sold | $216,773-0.3%$157/sqft |
Source: Public Record Report a problem | ||
| 8/31/2022 | Pending sale | $217,394$157/sqft |
Source: NKMLS #601610 Report a problem | ||
| 8/22/2022 | Price change | $217,394-0.9%$157/sqft |
Source: NKMLS #601610 Report a problem | ||
| 8/12/2022 | Price change | $219,394-5.6%$159/sqft |
Source: NKMLS #601610 Report a problem | ||
| 7/5/2022 | Price change | $232,394-2.5%$168/sqft |
Source: NKMLS #601610 Report a problem | ||
| 2/24/2022 | Listed for sale | $238,394$172/sqft |
Source: NKMLS #601610 Report a problem | ||
Public tax history
| Year | Property taxes | Tax assessment |
|---|---|---|
| 2025 | $2,563 -2.1% | $215,000 -0.8% |
| 2024 | $2,619 +2.4% | $216,773 |
| 2023 | $2,558 | $216,773 |
Find assessor info on the county website
Neighborhood: 41001
Nearby homes
- $864,300-- bd-- ba-- sqft756-784 Yorkshire Dr, Alexandria, KY 41001Off Market
- $249,100-- bd-- ba-- sqft772 Yorkshire Dr, Alexandria, KY 41001Off Market
- $266,900-- bd-- ba-- sqft770 Yorkshire Dr, Alexandria, KY 41001Off Market
- $214,0002 bd2 ba-- sqft766 Yorkshire Dr, Alexandria, KY 41001Sold
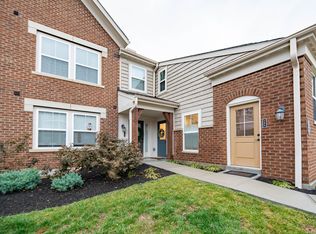
- $259,700-- bd-- ba-- sqft768 Yorkshire Dr, Alexandria, KY 41001Off Market
- $236,9002 bd2 ba1.3k sqft764 Yorkshire Dr, Alexandria, KY 41001Sold
- $257,5002 bd2 ba1.6k sqft782 Yorkshire Dr, Alexandria, KY 41001Sold
- $201,0002 bd2 ba-- sqft762 Yorkshire Dr, Alexandria, KY 41001Sold
Nearby schools
GreatSchools rating
- 8/10Donald E. Cline Elementary SchoolGrades: PK-5Distance: 3.1 mi
- 6/10Campbell County Middle SchoolGrades: 6-8Distance: 1.2 mi
- 9/10Campbell County High SchoolGrades: 9-12Distance: 4.4 mi
Schools provided by the listing agent
- Elementary: Donald E.Cline Elem
- Middle: Campbell County Middle School
- High: Campbell County High
Source: NKMLS. This data may not be complete. We recommend contacting the local school district to confirm school assignments for this home.
Get a cash offer in 3 minutes
Find out how much your home could sell for in as little as 3 minutes with a no-obligation cash offer.
Estimated market value
$235,100
Get a cash offer in 3 minutes
Find out how much your home could sell for in as little as 3 minutes with a no-obligation cash offer.
Estimated market value
$235,100
- Kentucky
- Campbell County
- Alexandria
- 41001
- 774 Yorkshire Dr
Nearby cities
Nearby zip codes
Other Alexandria Topics
