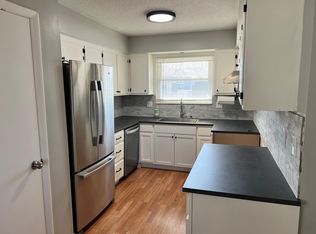
Johnson County under 300k? Its true! This JOCO ranch has everything you want and more! Nestled in the cutest neighborhood on a quite street, close to bustling downtown OP! Two Bedrooms upstairs, and two non conforming bedrooms downstairs. Space galore to make this house your dream home. The real highlight is the huge finished basement with ample storage. Oversized lot goes past both fence lines. North side of the lot goes to the tree line, South side goes to the telephone pole. Bring your design ideas and dont miss this opportunity to build sweat equity!
Seller is thrilled to provide a $2,000 closing credit toward carpet with acceptable offer.
Sold
Price Unknown
7740 Benson St, Overland Park, KS 66204
2beds
2,815sqft
Single Family Residence
Built in 1960
0.39 Acres Lot
$360,900 Zestimate®
$--/sqft
$2,480 Estimated rent
Home value
$360,900
$339,000 - $383,000
$2,480/mo
Zestimate® history
Owner options
List your home for rent
$2,480/mo
Rent Zestimate®
Find your next renter with Zillow Rental Manager. Plus, with online applications, you can quickly screen prospective tenants – for free.
$2,480/mo
Rent Zestimate®
Refinance and save
Refinancing to a lower rate could help reduce your monthly payments and save thousands over the life of the loan.
Explore your selling options
Work with a Zillow partner agent
Leverage their expertise and Zillow's premium Showcase listings to get your home seen by more buyers.
Get startedList with your own agent
Get your home in front of millions of buyers by listing it on Zillow.
Learn how to do itSell it yourself
Take full control of how buyers see your home on Zillow by listing For Sale by Owner (FSBO).
List your homeWhat's special
Ample storageTree line
Zillow last checked:
Listing updated:
Listed by:
Kali Gamble 816-500-9746,
Keller Williams Realty Partners Inc.
Bought with:
Steven Roberts, 2021049000
RE/MAX Elite, REALTORS
Source: Heartland MLS as distributed by MLS GRID,MLS#: 2479958
Facts & features
Interior
Bedrooms & bathrooms
- Bedrooms: 2
- Bathrooms: 3
- Full bathrooms: 2
- 1/2 bathrooms: 1
Primary bedroom
- Level: First
- Area: 143 Square Feet
- Dimensions: 13 x 11
Bedroom 2
- Level: First
- Area: 156 Square Feet
- Dimensions: 13 x 12
Bedroom 3
- Level: Basement
- Area: 195 Square Feet
- Dimensions: 15 x 13
Bathroom 1
- Level: First
- Area: 63 Square Feet
- Dimensions: 9 x 7
Bathroom 2
- Level: First
- Area: 42 Square Feet
- Dimensions: 6 x 7
Breakfast room
- Level: First
- Area: 144 Square Feet
- Dimensions: 12 x 12
Dining room
- Area: 144 Square Feet
- Dimensions: 12 x 12
Family room
- Features: Fireplace
- Level: Basement
- Area: 494 Square Feet
- Dimensions: 38 x 13
Half bath
- Level: Basement
- Area: 30 Square Feet
- Dimensions: 6 x 5
Kitchen
- Features: Built-in Features, Pantry
- Level: First
- Area: 216 Square Feet
- Dimensions: 18 x 12
Laundry
- Area: 143 Square Feet
- Dimensions: 13 x 11
Living room
- Features: Carpet
- Level: First
- Area: 390 Square Feet
- Dimensions: 15 x 26
Heating
- Electric
Cooling
- Electric
Appliances
- Included: Dishwasher, Disposal
- Laundry: Bedroom Level
Features
- Pantry
- Flooring: Carpet
- Doors: Storm Door(s)
- Windows: Window Coverings
- Basement: Basement BR,Finished,Full,Interior Entry
- Number of fireplaces: 1
- Fireplace features: Basement
Interior area
- Total structure area: 2,815
- Total interior livable area: 2,815 sqft
- Finished area above ground: 1,615
- Finished area below ground: 1,200
Property
Parking
- Total spaces: 2
- Parking features: Attached, Garage Door Opener
- Attached garage spaces: 2
Features
- Patio & porch: Patio
- Fencing: Partial
Lot
- Size: 0.39 Acres
Details
- Additional structures: Shed(s)
- Parcel number: NP700000000014
Construction
Type & style
- Home type: SingleFamily
- Property subtype: Single Family Residence
Materials
- Brick
- Roof: Composition
Condition
- Year built: 1960
Utilities & green energy
- Sewer: Public Sewer
- Water: Public
Community & HOA
Community
- Security: Smoke Detector(s)
- Subdivision: Proctor Place
HOA
- Has HOA: No
Location
- Region: Overland Park
Financial & listing details
- Tax assessed value: $311,000
- Annual tax amount: $3,421
- Date on market: 3/28/2024
- Listing terms: Cash,Conventional,FHA,VA Loan
- Ownership: Private
Price history
| Date | Event | Price |
|---|---|---|
| 5/15/2024 | Sold | -- |
Source:  Heartland MLS as distributed by MLS GRID #2479958 Report a problem Heartland MLS as distributed by MLS GRID #2479958 Report a problem | ||
| 4/9/2024 | Pending sale | $299,900$107/sqft |
Source: Heartland MLS as distributed by MLS GRID #2479958 Report a problem | ||
| 3/28/2024 | Listed for sale | $299,900$107/sqft |
Source: Heartland MLS as distributed by MLS GRID #2479958 Report a problem | ||
Public tax history
| Year | Property taxes | Tax assessment |
|---|---|---|
| 2025 | $4,505 +25.2% | $35,765 -4.5% |
| 2024 | $3,598 +5.2% | $37,433 +6.9% |
| 2023 | $3,421 +9.4% | $35,017 +8.6% |
| 2022 | $3,126 | $32,246 +15.4% |
| 2021 | -- | $27,934 +6.2% |
| 2020 | $2,681 | $26,301 +2.8% |
| 2019 | -- | $25,576 +5.9% |
| 2018 | -- | $24,150 +13.8% |
| 2017 | $2,204 +5% | $21,229 +6.7% |
| 2016 | $2,099 +7.8% | $19,895 +5.6% |
| 2015 | $1,947 +1.3% | $18,848 +3.9% |
| 2013 | $1,921 +0.4% | $18,147 -1% |
| 2012 | $1,914 +1.5% | $18,331 -5.4% |
| 2010 | $1,886 +1% | $19,377 -0.9% |
| 2009 | $1,867 -5.9% | $19,561 -1.8% |
| 2008 | $1,983 +4.2% | $19,918 +3% |
| 2007 | $1,904 +10.8% | $19,344 +3.5% |
| 2006 | $1,719 | $18,688 +0.1% |
| 2005 | -- | $18,676 |
Find assessor info on the county website
Neighborhood: Timberland Creek
Nearby homes
- $264,9003 bd2 ba1k sqft7744 Benson St, Overland Park, KS 66204Off Market
- $---- bd-- ba-- sqft9002 W 78th Cir, Overland Park, KS 66204Off Market
- $290,8003 bd2 ba1.2k sqft8905 W 77th St, Overland Park, KS 66204Off Market
- $378,6003 bd2 ba1.1k sqft9000 W 78th Cir, Overland Park, KS 66204Off Market
- $296,4003 bd2 ba1.2k sqft8907 W 77th St, Overland Park, KS 66204Off Market
- $448,4006 bd4 ba2.1k sqft9006 W 78th Cir, Overland Park, KS 66204Off Market
- $--3 bd2 ba1.5k sqft7746 Benson St, Overland Park, KS 66204Sold
- $287,4004 bd2 ba1.5k sqft7746 Benson St #7746, Overland Park, KS 66204Off Market
Nearby schools
GreatSchools rating
- 4/10Comanche Elementary SchoolGrades: PK-6Distance: 0.7 mi
- 5/10Westridge Middle SchoolGrades: 7-8Distance: 2.5 mi
- 5/10Shawnee Mission West High SchoolGrades: 9-12Distance: 0.9 mi
Schools provided by the listing agent
- Elementary: Comanche
- Middle: Westridge
- High: SM West
Source: Heartland MLS as distributed by MLS GRID. This data may not be complete. We recommend contacting the local school district to confirm school assignments for this home.
Get a cash offer in 3 minutes
Find out how much your home could sell for in as little as 3 minutes with a no-obligation cash offer.
Estimated market value
$360,900
Get a cash offer in 3 minutes
Find out how much your home could sell for in as little as 3 minutes with a no-obligation cash offer.
Estimated market value
$360,900
- Kansas
- Johnson County
- Overland Park
- 66204
- Timberland Creek
- 7740 Benson St
Nearby cities
Nearby neighborhoods
Nearby zip codes
Other Overland Park Topics
