Located on graceful .47 AC backing to community parkland in Bridle Path Manor (exclusive enclave of 10 solidly crafted homes distinct from but adjacent to McLean Hunt). Exceptional 4-BR, 3.5 BA Colonial offers finest updates, expansion, finishing. Two front yard Kwanzan cherry trees join neighborhood's breathtaking annual chorus of pink blossoms. Approx 4,500 fin sq ft on 3 levels ( and approx 365 sq ft unfin) boast main level hardwoods+upper level hardwood under carpet. Most major systems recently replaced: Roof, 4 skylights, gutters, Carrier gas furnace, CAC, elec panel, 2 sliders, front door w/sidelights. Custom built-ins add special character to Liv Rm, cath ceiling Kit, main level Fam Rm and all 4 BRs. Abundant recessed lighting, 2 cozy FPs, security system+generator ensure yr round comfort and safety. ** MAIN LVL: Welcoming Center Hall Foy opens to grand piano sized Liv Rm, ½ BA, stunning Kit and main level Laundry, with convenient passage to spacious 2-Car Gar. * The high end Kit will please the most exacting gourmet chef w/hidden Sub-Zero refrigerator cabinet, microwave drawer, Thermador 5-burner gas cooktop, Bosch double convection ovens, soft-close cabinetry w/pull out drawers+lazy susan, granite center island+countertops, instant filtered hot/cold water, walk-in pantry, built-in desk, clerestory window, ceiling fan. Sunny eating area beneath 2 skylights+sliders to Deck provide graceful views of sculpted rear garden sanctuary. Relax in peaceful beauty of lush, professional landscaping, mature trees, velvet lawn fed by underground sprinkler system. * French doors from Deck open to adjacent Fam Rm w/built-in cabinetry and FP, inviting peaceful evenings snuggled by the fire, playing favorite board games or curled up w/good book. * The beautiful Liv Rm overlooks elegant, formal Din Rm. Lovely garden views through wide bay window infuse DR w/natural light, providing perfect setting for special repasts. ** LVL 2: Luxury Owner's Suite will be favored retreat. Warm, enticing king-sized Primary BR enjoys stunning, ensuite ceramic tiled BA w/fabulous garden window overlooking rear oasis. Two skylights over jetted tub chase away cares while soaking in sunshine or under stars, plus separate seated shower and dual sinks. Custom Walk-in Closets keep clothes, shoes neatly organized, readily accessible. * Three additional BRs (one w/charming window seat) feature high-end, custom built-ins in BRs and closets. * 2nd Full BA is distinguished by spacious countertop, ceramic tile floor. ** LOWER LVL: Full, finished Walkout Lower Level, w/newly remodeled Full BA, has 2 sets sliders, wood burning FP, extra refrig, abundant storage. L-shaped Rec Rm opens to private rear Patio . Windowed Storage Rm off Patio could serve as Workshop or Art Studio. The lower level affords variety of potential uses: Transform approx 15x26 additional unfin walkout area into sunny Home Office or In-Law Suite. Photo Darkroom could become suite's Kit. Enjoy this spacious walkout level just as is or transform it with your creativity! ** COMMUNITY: Ideal lifestyle in quiet residential community is served by top schools and quick access to every amenity: METRO, Rt 66, 495, world class retail, food shopping, recreation, performing art centers+parks! METRO+Tysons Galleria (3 mi); Capital One Hall's yr-round music+ theater, McLean Project for Arts' camps, exhibits, education, McLean Racquet Health Club (2.2 mi); Spring Hill Rec Center w/indoor pool, spa, fitness, indoor track, indoor ball courts, outdoor ball fields, 100 classes (1 mi); Scotts Run Nature Preserve's Waterfall+Hiking Trails (1.5 mi); Great Falls Park's stunning waterfalls (10-min); 2 Airports, Union Station, Kennedy Center, Georgetown, National Mall, Wolf Trap National Park for Performing Arts (20-25 min). * No HOA but Bridle Path Manor residents may join McLean Hunt HOA activities, picnics. ** Don't miss 1st opportunity in 50 yrs to own this sparkling, timeless treasure!
Sold for $1,780,000
$1,780,000
7740 Bridle Path Ln, Mc Lean, VA 22102
4beds
4,501sqft
Single Family Residence
Built in 1970
0.47 Acres Lot
$1,962,900 Zestimate®
$395/sqft
$5,950 Estimated rent
Home value
$1,962,900
$1.83M - $2.14M
$5,950/mo
Zestimate® history
Owner options
List your home for rent
$5,950/mo
Rent Zestimate®
Find your next renter with Zillow Rental Manager. Plus, with online applications, you can quickly screen prospective tenants – for free.
$5,950/mo
Rent Zestimate®
Refinance and save
$11,417/mo
Est. payment
Refinancing to a lower rate could help reduce your monthly payments and save thousands over the life of the loan.
$11,417/mo
Est. payment
Explore your selling options
Work with a Zillow partner agent
Leverage their expertise and Zillow's premium Showcase listings to get your home seen by more buyers.
Get startedList with your own agent
Get your home in front of millions of buyers by listing it on Zillow.
Learn how to do itSell it yourself
Take full control of how buyers see your home on Zillow by listing For Sale by Owner (FSBO).
List your homeWhat's special
Quiet residential communityPrivate rear patioLaw suiteIndoor poolGraceful viewsCold waterSunny home office
Zillow last checked:
Listing updated:
Listed by:
Sandy Gherardi 202-468-1144,
Long & Foster Real Estate, Inc.
Bought with:
Steven Wydler, 0225069590
Compass
Source: Bright MLS,MLS#: VAFX2168496
Facts & features
Interior
Bedrooms & bathrooms
- Bedrooms: 4
- Bathrooms: 4
- Full bathrooms: 3
- 1/2 bathrooms: 1
- Main level bathrooms: 1
Rooms
- Room types: Living Room, Dining Room, Primary Bedroom, Bedroom 2, Bedroom 3, Bedroom 4, Kitchen, Family Room, Foyer, Laundry, Other, Photo Lab/Darkroom, Recreation Room, Storage Room, Bathroom 2, Bathroom 3, Primary Bathroom, Half Bath
Basement
- Area: 1686
Heating
- Forced Air, Baseboard, Natural Gas
Cooling
- Central Air, Ceiling Fan(s), Electric
Appliances
- Included: Microwave, Dishwasher, Disposal, Dryer, Extra Refrigerator/Freezer, Oven/Range - Gas, Refrigerator, Stainless Steel Appliance(s), Washer, Water Heater, Cooktop, Oven, Range Hood, Gas Water Heater
- Laundry: Main Level, Washer In Unit, Dryer In Unit, Laundry Room
Features
- Breakfast Area, Built-in Features, Ceiling Fan(s), Chair Railings, Crown Molding, Family Room Off Kitchen, Floor Plan - Traditional, Formal/Separate Dining Room, Eat-in Kitchen, Kitchen - Gourmet, Kitchen Island, Kitchen - Table Space, Pantry, Primary Bath(s), Recessed Lighting, Bathroom - Stall Shower, Bathroom - Tub Shower, Upgraded Countertops, Walk-In Closet(s), Other, 9'+ Ceilings, Cathedral Ceiling(s), Dry Wall
- Flooring: Hardwood, Carpet, Tile/Brick, Wood
- Doors: French Doors, Sliding Glass
- Windows: Bay/Bow, Double Pane Windows, Skylight(s), Sliding, Window Treatments
- Basement: Walk-Out Access,Full,Improved,Exterior Entry,Partially Finished,Rear Entrance,Space For Rooms,Windows,Other
- Number of fireplaces: 2
- Fireplace features: Wood Burning, Gas/Propane, Brick
Interior area
- Total structure area: 4,866
- Total interior livable area: 4,501 sqft
- Finished area above ground: 3,180
- Finished area below ground: 1,321
Property
Parking
- Total spaces: 4
- Parking features: Garage Faces Front, Garage Door Opener, Inside Entrance, Asphalt, Attached, Driveway
- Attached garage spaces: 2
- Uncovered spaces: 2
- Details: Garage Sqft: 506
Accessibility
- Accessibility features: None
Features
- Levels: Three
- Stories: 3
- Exterior features: Extensive Hardscape, Rain Gutters, Underground Lawn Sprinkler
- Pool features: None
- Has spa: Yes
- Spa features: Bath
- Has view: Yes
- View description: Garden, Scenic Vista, Trees/Woods
Lot
- Size: 0.47 Acres
- Features: Backs - Parkland, Front Yard, Private, Rear Yard, SideYard(s), Wooded, Backs - Open Common Area, Backs to Trees, Landscaped
Details
- Additional structures: Above Grade, Below Grade
- Parcel number: 0292 07 0005
- Zoning: 120
- Special conditions: Standard
- Other equipment: Negotiable, Some, See Remarks
Construction
Type & style
- Home type: SingleFamily
- Architectural style: Colonial
- Property subtype: Single Family Residence
Materials
- Brick, Vinyl Siding
- Foundation: Concrete Perimeter
- Roof: Asphalt
Condition
- Excellent,Very Good
- New construction: No
- Year built: 1970
- Major remodel year: 2011
Details
- Builder model: Unique
Utilities & green energy
- Sewer: Public Sewer
- Water: Public
- Utilities for property: Natural Gas Available, Sewer Available, Water Available, Underground Utilities
Community & HOA
Community
- Security: Electric Alarm, Monitored, Security System, Fire Sprinkler System
- Subdivision: Bridle Path Manor
HOA
- Has HOA: No
Location
- Region: Mc Lean
Financial & listing details
- Price per square foot: $395/sqft
- Tax assessed value: $1,166,860
- Annual tax amount: $13,436
- Date on market: 3/14/2024
- Listing agreement: Exclusive Right To Sell
- Inclusions: Gas Generator; Underground Sprinkler System, 2nd Refrigerator On Lower Level; Custom Cabinetry, Shelving In 3 Brs
- Ownership: Fee Simple
Price history
| Date | Event | Price |
|---|---|---|
| 5/2/2024 | Sold | $1,780,000+7.9%$395/sqft |
Source:  Bright MLS #VAFX2168496 Report a problem Bright MLS #VAFX2168496 Report a problem | ||
| 3/17/2024 | Pending sale | $1,650,000$367/sqft |
Source: Bright MLS #VAFX2168496 Report a problem | ||
| 3/14/2024 | Listed for sale | $1,650,000$367/sqft |
Source: Bright MLS #VAFX2168496 Report a problem | ||
Public tax history
| Year | Property taxes | Tax assessment |
|---|---|---|
| 2025 | $19,468 +31.1% | $1,651,230 +31.4% |
| 2024 | $14,844 +10.5% | $1,256,390 +7.7% |
| 2023 | $13,436 +9.5% | $1,166,860 +10.9% |
| 2022 | $12,275 | $1,052,280 +12.1% |
| 2021 | -- | $938,440 +2.8% |
| 2020 | $11,016 +0.9% | $913,060 +0.9% |
| 2019 | $10,916 +1.4% | $904,760 +1.4% |
| 2018 | $10,769 +1.9% | $892,540 |
| 2017 | $10,568 +0.2% | $892,540 |
| 2016 | $10,545 +1.3% | $892,540 -2.3% |
| 2015 | $10,407 +2.5% | $913,730 +2.3% |
| 2014 | $10,155 | $893,550 +2.1% |
| 2013 | -- | $875,350 +4.9% |
| 2012 | -- | $834,640 -1.1% |
| 2011 | -- | $844,340 +3.3% |
| 2010 | -- | $817,110 -5.2% |
| 2009 | -- | $862,150 -2.6% |
| 2008 | -- | $885,090 -4.8% |
| 2007 | -- | $930,030 +41.4% |
| 2003 | -- | $657,765 +15% |
| 2002 | -- | $571,970 +24% |
| 2001 | -- | $461,265 |
Find assessor info on the county website
Neighborhood: 22102
Nearby homes
- $1,825,0005 bd4 ba4.4k sqft7742 Bridle Path Ln, Mc Lean, VA 22102Off Market
- $1,530,8004 bd3 ba1.7k sqft7734 Bridle Path Ln, Mc Lean, VA 22102Off Market
- $1,601,7005 bd4 ba2.8k sqft7736 Bridle Path Ln, Mc Lean, VA 22102Off Market
- $1,627,2004 bd4 ba3.8k sqft7744 Bridle Path Ln, Mc Lean, VA 22102Off Market
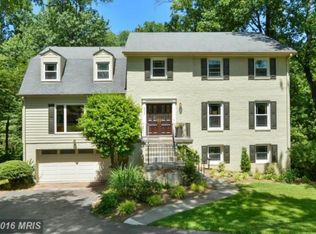
- $1,791,2005 bd4 ba3.9k sqft7732 Bridle Path Ln, Mc Lean, VA 22102Off Market
- $1,759,4006 bd4 ba4.1k sqft7741 Bridle Path Ln, Mc Lean, VA 22102Off Market
- $1,684,6005 bd3 ba2.5k sqft7743 Bridle Path Ln, Mc Lean, VA 22102Off Market
- $1,729,6004 bd5 ba3.1k sqft7737 Bridle Path Ln, Mc Lean, VA 22102Off Market
Nearby schools
GreatSchools rating
- 10/10Spring Hill Elementary SchoolGrades: PK-6Distance: 0.9 mi
- 10/10Cooper Middle SchoolGrades: 7-8Distance: 1.3 mi
- 10/10Langley High SchoolGrades: 9-12Distance: 2.6 mi
Schools provided by the listing agent
- Elementary: Spring Hill
- Middle: Cooper
- High: Langley
- District: Fairfax County Public Schools
Source: Bright MLS. This data may not be complete. We recommend contacting the local school district to confirm school assignments for this home.
Get a cash offer in 3 minutes
Find out how much your home could sell for in as little as 3 minutes with a no-obligation cash offer.
Estimated market value
$1,962,900
Get a cash offer in 3 minutes
Find out how much your home could sell for in as little as 3 minutes with a no-obligation cash offer.
Estimated market value
$1,962,900
- Virginia
- Fairfax County
- McLean
- 22102
- 7740 Bridle Path Ln
