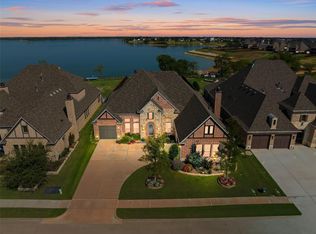
Wake up every day to the beauty of Lake Lewisville in this exceptional lakefront home, perfectly designed for relaxation and entertaining. From the moment you step onto the welcoming front porch, you’ll feel the charm and comfort this home offers. Inside, elegance meets warmth in the spacious dining room with a double-sided fireplace, wood-beamed ceiling, and custom built-ins—ideal for hosting family gatherings or dinner with friends. The open living area flows effortlessly through large sliding doors to the backyard, where lake views create a breathtaking backdrop to your daily life. The chef’s kitchen is both beautiful & functional, featuring a striking waterfall island, gas cooktop, double ovens, Miele coffee maker, and breakfast nook overlooking the water. The serene primary suite invites you to unwind with its tray ceiling, accent wall, and stunning lake views. The spa-like bath features a soaking tub, dual vanities, walk-in shower with seating and body sprays, and two spacious closets. Downstairs also offers a media room for movie nights, a private office, and two guest bedrooms with ensuite baths. Upstairs, a large game room with built-ins and beverage refrigerators opens to an expansive deck—perfect for taking in the sunset over the lake. A fourth bedroom & private bath provide extra space for family or guests. Step outside to your personal oasis. The covered outdoor living space features a wood ceiling, bar seating, full outdoor kitchen with BBQ & griddle, beverage fridge, cozy fireplace, and built-in hot tub with TV. Electric screens & ceiling heaters make this space perfect year-round. A lakeside firepit invites you to sit back, relax, & enjoy peaceful evenings under the stars. Residents of The Tribute enjoy resort-style amenities including pools, a fitness center, trails, clubhouse, and a new marina and lakeside park coming Summer 2026. Conveniently located near major highways, shopping, dining, & top-rated schools—this is lakeside living at its finest.
Sold
Price Unknown
7740 Castlebridge, Lake Dallas, TX 75056
4beds
4,718sqft
Single Family Residence
Built in 2018
0.43 Acres Lot
$2,139,900 Zestimate®
$--/sqft
$7,842 Estimated rent
Home value
$2,139,900
$2.01M - $2.27M
$7,842/mo
Zestimate® history
Owner options
List your home for rent
$7,842/mo
Rent Zestimate®
Find your next renter with Zillow Rental Manager. Plus, with online applications, you can quickly screen prospective tenants – for free.
$7,842/mo
Rent Zestimate®
Refinance and save
$1,022/mo
Est. payment
Refinancing to a lower rate could help reduce your monthly payments and save thousands over the life of the loan.
$1,022/mo
Est. payment
Explore your selling options
Work with a Zillow partner agent
Leverage their expertise and Zillow's premium Showcase listings to get your home seen by more buyers.
Get startedList with your own agent
Get your home in front of millions of buyers by listing it on Zillow.
Learn how to do itSell it yourself
Take full control of how buyers see your home on Zillow by listing For Sale by Owner (FSBO).
List your homeWhat's special
Double-sided fireplaceCozy fireplaceCovered outdoor living spaceSpacious dining roomCustom built-insPrivate officeBeverage fridge
Zillow last checked:
Listing updated:
Listed by:
Tonya Peek 0493598 972-674-3871,
Coldwell Banker Realty Frisco 972-712-8500
Bought with:
Jettie Haq
SUMMIT, REALTORS
Source: NTREIS,MLS#: 21097454
Facts & features
Interior
Bedrooms & bathrooms
- Bedrooms: 4
- Bathrooms: 6
- Full bathrooms: 4
- 1/2 bathrooms: 2
Primary bedroom
- Features: Ceiling Fan(s), Dual Sinks, Double Vanity, En Suite Bathroom, Garden Tub/Roman Tub, Linen Closet, Separate Shower, Walk-In Closet(s)
- Level: First
- Dimensions: 16 x 15
Bedroom
- Features: Ceiling Fan(s), En Suite Bathroom, Walk-In Closet(s)
- Level: First
- Dimensions: 14 x 16
Bedroom
- Features: Ceiling Fan(s), En Suite Bathroom, Walk-In Closet(s)
- Level: First
- Dimensions: 14 x 14
Bedroom
- Features: Ceiling Fan(s), En Suite Bathroom
- Level: Second
- Dimensions: 12 x 14
Breakfast room nook
- Level: First
- Dimensions: 13 x 12
Dining room
- Features: Built-in Features, Fireplace
- Level: First
- Dimensions: 21 x 16
Family room
- Features: Built-in Features, Ceiling Fan(s)
- Level: Second
- Dimensions: 27 x 21
Kitchen
- Features: Breakfast Bar, Eat-in Kitchen, Stone Counters, Walk-In Pantry
- Level: First
- Dimensions: 13 x 18
Living room
- Features: Ceiling Fan(s), Fireplace
- Level: First
- Dimensions: 28 x 20
Media room
- Features: Built-in Features, Ceiling Fan(s)
- Level: First
- Dimensions: 17 x 13
Office
- Level: First
- Dimensions: 13 x 16
Utility room
- Features: Built-in Features, Utility Room, Utility Sink
- Level: First
- Dimensions: 8 x 6
Heating
- Central, Natural Gas
Cooling
- Central Air, Ceiling Fan(s), Electric
Appliances
- Included: Some Gas Appliances, Built-in Coffee Maker, Double Oven, Dishwasher, Gas Cooktop, Disposal, Microwave, Plumbed For Gas, Wine Cooler
- Laundry: Electric Dryer Hookup, Laundry in Utility Room
Features
- Built-in Features, Central Vacuum, Decorative/Designer Lighting Fixtures, Double Vanity, Eat-in Kitchen, Kitchen Island, Open Floorplan, Cable TV, Walk-In Closet(s), Wired for Sound
- Flooring: Carpet, Tile, Wood
- Windows: Shutters, Window Coverings
- Has basement: No
- Number of fireplaces: 3
- Fireplace features: Dining Room, Double Sided, Gas Log, Living Room
Interior area
- Total interior livable area: 4,718 sqft
Property
Parking
- Total spaces: 3
- Parking features: Epoxy Flooring, Garage Faces Front, Garage, Garage Door Opener, Garage Faces Side
- Attached garage spaces: 3
Features
- Levels: One and One Half
- Stories: 1.5
- Patio & porch: Front Porch, Patio, Balcony, Covered, Deck
- Exterior features: Balcony, Deck, Outdoor Grill, Outdoor Kitchen, Outdoor Living Area, Rain Gutters, Fire Pit
- Pool features: None, Community
- Fencing: Wood,Wrought Iron
- Has view: Yes
- View description: Water
- Has water view: Yes
- Water view: Water
- Waterfront features: Lake Front, Waterfront
Lot
- Size: 0.43 Acres
- Features: Landscaped, Subdivision, Sprinkler System, Waterfront
Details
- Parcel number: R728277
Construction
Type & style
- Home type: SingleFamily
- Architectural style: Traditional,Detached
- Property subtype: Single Family Residence
Materials
- Brick, Rock, Stone
- Foundation: Slab
- Roof: Shingle
Condition
- Year built: 2018
Utilities & green energy
- Sewer: Public Sewer
- Water: Public
- Utilities for property: Natural Gas Available, Sewer Available, Separate Meters, Water Available, Cable Available
Community & HOA
Community
- Features: Clubhouse, Fitness Center, Fishing, Golf, Lake, Playground, Park, Pool, Tennis Court(s), Trails/Paths, Sidewalks
- Security: Security System
- Subdivision: Waterford Point The Tribute
HOA
- Has HOA: Yes
- Services included: All Facilities, Association Management
- HOA fee: $1,022 semi-annually
- HOA name: CMA Management
- HOA phone: 214-618-4049
Location
- Region: Lake Dallas
Financial & listing details
- Tax assessed value: $2,042,152
- Annual tax amount: $33,527
- Date on market: 10/30/2025
- Cumulative days on market: 10 days
- Listing terms: Cash,Conventional,FHA,VA Loan
Price history
| Date | Event | Price |
|---|---|---|
| 12/2/2025 | Sold | -- |
Source: NTREIS #21097454 Report a problem | ||
| 11/24/2025 | Pending sale | $2,299,000$487/sqft |
Source: NTREIS #21097454 Report a problem | ||
| 11/10/2025 | Contingent | $2,299,000$487/sqft |
Source: NTREIS #21097454 Report a problem | ||
| 10/30/2025 | Listed for sale | $2,299,000$487/sqft |
Source: NTREIS #21097454 Report a problem | ||
Public tax history
| Year | Property taxes | Tax assessment |
|---|---|---|
| 2025 | $25,057 -4.2% | $1,637,010 +10% |
| 2024 | $26,160 -0.1% | $1,488,191 +1% |
| 2023 | $26,188 -15.7% | $1,473,046 +5.9% |
| 2022 | $31,076 +17.3% | $1,391,088 +19.8% |
| 2021 | $26,492 +14.8% | $1,161,120 +17.4% |
| 2020 | $23,073 +49.8% | $988,756 +55.5% |
| 2019 | $15,407 +150.5% | $635,701 +161.3% |
| 2018 | $6,151 | $243,319 |
Find assessor info on the county website
Neighborhood: Tribute
Nearby homes
- $--3 bd4 ba3.3k sqft7736 Castlebridge, The Colony, TX 75056Sold
- $1,510,200-- bd-- ba3.3k sqft7800 Castlebridge, The Colony, TX 75056Off Market
- $1,998,1004 bd6 ba4.7k sqft7732 Castlebridge, The Colony, TX 75056Off Market
- $1,505,500-- bd-- ba4.4k sqft7804 Castlebridge, The Colony, TX 75056Off Market
- $1,591,6004 bd5 ba4.4k sqft7728 Castlebridge, The Colony, TX 75056Off Market
- $564,0003 bd2 ba2k sqft7712 Newtown, Lake Dallas, TX 75056Off Market
- $1,619,2004 bd3 ba3.7k sqft7808 Castlebridge, Lake Dallas, TX 75056Off Market
- $513,6003 bd2 ba1.6k sqft7713 Newtown, Lake Dallas, TX 75056Off Market
Nearby schools
GreatSchools rating
- 8/10Prestwick ElementaryGrades: K-5Distance: 0.8 mi
- 6/10Lowell H Strike MiddleGrades: 6-8Distance: 1.6 mi
- 5/10Little Elm High SchoolGrades: 9-12Distance: 5.1 mi
Schools provided by the listing agent
- Elementary: Prestwick
- Middle: Lowell Strike
- High: Little Elm
- District: Little Elm ISD
Source: NTREIS. This data may not be complete. We recommend contacting the local school district to confirm school assignments for this home.
Get a cash offer in 3 minutes
Find out how much your home could sell for in as little as 3 minutes with a no-obligation cash offer.
Estimated market value
$2,139,900
Get a cash offer in 3 minutes
Find out how much your home could sell for in as little as 3 minutes with a no-obligation cash offer.
Estimated market value
$2,139,900
- Texas
- Denton County
- The Colony
- 75056
- Tribute
- 7740 Castlebridge
