Skip main navigation
Off market
  • $360,500

    7740 Country Village Pl, Las Vegas, NV 89113

    3beds
    1,444sqft
    Single Family Residence
    Built in ----
    -- sqft lot
    $360,500 Zestimate®
    $250/sqft
    $1,803 Estimated rent

    Home value

    $360,500

    $342,000 - $379,000

    $1,803/mo

    Zestimate® history
    Loading
    Loading...

    Owner options

    List your home for rent

    $1,803/mo

    Rent Zestimate®

    Find your next renter with Zillow Rental Manager. Plus, with online applications, you can quickly screen prospective tenants – for free.

    Learn more

    $1,803/mo

    Rent Zestimate®

    Refinance and save

    $2,108/mo

    Est. payment

    Refinancing to a lower rate could help reduce your monthly payments and save thousands over the life of the loan.

    See today's rates

    $2,108/mo

    Est. payment

    Explore your selling options

    Work with a Zillow partner agent

    Leverage their expertise and Zillow's premium Showcase listings to get your home seen by more buyers.

    Get started

    List with your own agent

    Get your home in front of millions of buyers by listing it on Zillow.

    Learn how to do it

    Sell it yourself

    Take full control of how buyers see your home on Zillow by listing For Sale by Owner (FSBO).

    List your home

    What's special

    Inside entranceAttached garageUpper levelCentral airFinished garageDouble pane windowsOpen floor plan

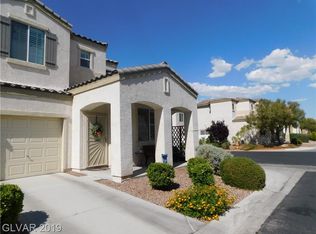
    NICE SINGLE HOUSE WITH ATTACHED GARAGE.OPEN FLOOR PLAN, GREAT KITCHEN WITH RECESSED LIGHTS, REFRIGERATOR & LOTS OF CABINET & COUNTER SPACE * * HUGE MASTER WITH WALK IN * MASTER BATH WITH 2 SINKS & TUB/SHOWER COMBO. close to the Beltway for easy Strip/McCarran International Airport access. Black appliances, upgraded side-by-side refrig w/ water/ice in door. Year Built 2006 Style Two Story Community HAMPTON VILLAGE AT NEVADA TRAI Interior Features Bedroom Information # of Bedrooms Possible: 3 Bathroom Information # of Full Bathrooms: 2 # of Half Bathrooms: 1 Room Information # of Rooms (Total): 8 Room 1 Information Master Bathroom Description: Tub/Shower Combo Room 2 Information Master Bedroom Description: Walk-In Closet(s) Dimensions: 12x14 Room 3 Information Living Room Description: Front Dimensions: 13x14 Room 4 Information Bedroom 2 Dimensions: 10x11 Room 5 Information Bedroom 3 Dimensions: 10x10 Room 6 Information Family Room Room 7 Information Kitchen Description: Laminate Countertops,Linoleum/Vinyl Flooring,Pantry Room 8 Information Dining Room Description: Dining Area Dimensions: 10x8 Laundry Information Features: Laundry Closet, Upper Level Equipment Appliances: Some Gas Appliances, Dryer, Dishwasher, Disposal, Gas Dryer, Gas Range, Gas Water Heater, Plumbed For Gas, Refrigerator, Washer Interior Features Window Features: Blinds, Double Pane Windows Unfurnished Flooring: Carpet, Ceramic Tile Parking / Garage Has Attached Garage # of Garage Spaces: 1 Parking Features: Attached, Finished Garage, Garage, Inside Entrance, Guest Exterior Features Building Information Stories: 2 Roof Details: Tile Exterior Features: Sprinkler/Irrigation Fencing: Block, Back Yard Green Features Green Energy Efficient: Doors, Windows Pool Information Pool Features: Community Association Fee Includes: Association Amenities: Playground, Pool School Elementary School: Steele Judith,Steele Judith Middle Or Junior School: Canarelli Lawrence & Heidi High School: Sierra Vista High Utilities Utilities: Cable Available Has Cooling Cooling: Central Air, Electric, Refrigerated Has Heating Heating: Central, Gas Lot Size Area: 0.04 Direction Faces: South Ownership: Single Family Residential no smoking allowed. no pets. All applications are subject to credit screen.income verification and rental history. I'm traveling out of the country. So I can not open your Application. Please call or email me. Thank you.

    This property is off market, which means it's not currently listed for sale or rent on Zillow. This may be different from what's available on other websites or public sources.
    Zillow last checked:

    Listing updated:

    Source: Zillow Rentals

    Facts & features

    Interior

    Bedrooms & bathrooms
    • Bedrooms: 3
    • Bathrooms: 3
    • Full bathrooms: 3
    Heating
    • Forced Air, Heat Pump
    Cooling
    • Central Air
    Appliances
    • Included: Dishwasher, Dryer, Freezer, Microwave, Oven, Refrigerator, Washer
    • Laundry: In Unit
    Features
    • Walk In Closet
    • Flooring: Carpet, Tile
    Interior area
    • Total interior livable area: 1,444 sqft

    Property

    Parking
    • Parking features: Attached
    • Has attached garage: Yes
    • Details: Contact manager
    Features
    • Exterior features: Heating system: Forced Air, Walk In Closet
    • Has private pool: Yes
    Details
    • Parcel number: 17610212119

    Construction

    Type & style
    • Home type: SingleFamily
    • Property subtype: Single Family Residence

    Community & HOA

    Community
    • Deposit fee: $1,795
    HOA
    • Amenities included: Pool
    Location
    • Region: Las Vegas

    Financial & listing details

    • Price per square foot: $250/sqft
    • Tax assessed value: $267,611
    • Annual tax amount: $1,740
    • Date on market: 10/23/2025
    • Date available: 01/01/2026
    • Lease term: 1 Year

    Price history

    DateEventPrice
    1/8/2026Listing removed$1,795$1/sqft
    Source: Zillow Rentals Report a problem
    8/30/2025Listed for rent$1,795$1/sqft
    Source: Zillow Rentals Report a problem
    6/22/2022Listing removed--
    Source: Zillow Rental Manager Report a problem
    6/11/2022Listed for rent$1,795+49.6%$1/sqft
    Source: Zillow Rental Manager Report a problem
    5/18/2018Listing removed$1,200$1/sqft
    Source: Desert Springs Realty LTD #1992233 Report a problem
    5/8/2018Listed for rent$1,200$1/sqft
    Source: Desert Springs Realty LTD #1992233 Report a problem
    10/25/2012Sold$103,000+17%$71/sqft
    Source: LVR #1256637 Report a problem
    9/23/2012Pending sale$88,000$61/sqft
    Source: Residential Resources, Inc. #1256637 Report a problem
    6/7/2012Listed for sale$88,000+3.7%$61/sqft
    Source: Residential Resources, Inc. #1256637 Report a problem
    3/1/2012Listing removed$84,900$59/sqft
    Source: Residential Resources, Inc. #1179772 Report a problem
    11/8/2011Price change$84,900-4.6%$59/sqft
    Source: Residential Resources, Inc. #1179772 Report a problem
    9/22/2011Price change$89,000-6.3%$62/sqft
    Source: Residential Resources, Inc. #1179772 Report a problem
    8/27/2011Listed for sale$95,000-64.6%$66/sqft
    Source: Residential Resources, Inc. #1179772 Report a problem
    5/11/2006Sold$268,290$186/sqft
    Source: Public Record Report a problem

    Public tax history

    YearProperty taxesTax assessment
    2026$1,740 +8%$93,664 -1%
    2025$1,611 +8%$94,565 +9.4%
    2024$1,492 +8%$86,402 +11.3%
    2023$1,382 +8%$77,597 +5.2%
    2022$1,280 +7.7%$73,785 +4.2%
    2021$1,188 +6.7%$70,806 +3.9%
    2020$1,113 +4.8%$68,151 +11.7%
    2019$1,062 +6.9%$61,021
    2018$993 $61,021 +0.7%
    2017$993 $60,619 +15.4%
    2016$993 +0.1%$52,549 +7.5%
    2015$992 +3.2%$48,879 +54.6%
    2014$961 $31,609
    2013-- $31,609 -4.4%
    2012-- $33,049 -8.9%
    2011-- $36,282 -5.9%
    2010-- $38,567 -22.4%
    2009-- $49,680
    2008-- $49,680 -46.2%
    2007-- $92,280
    Find assessor info on the county website

    Neighborhood: Enterprise

    Nearby schools

    GreatSchools rating
    Get a cash offer in 3 minutes
    Find out how much your home could sell for in as little as 3 minutes with a no-obligation cash offer.
    Estimated market value
    $360,500
    Get a cash offer in 3 minutes
    Find out how much your home could sell for in as little as 3 minutes with a no-obligation cash offer.
    Estimated market value
    $360,500