Discover the perfect condominium you've been seeking, nestled within the sought-after Adell Ree Park neighborhood! This exceptional residence is ideally situated in the heart of central west Knoxville, offering convenient access to shopping, dining, and downtown Knoxville. With its all-brick construction and one-story layout, this end unit condo is private and is surrounded by a lush canopy of trees. This inviting home boasts 3 bedrooms and 2 full baths. The generously sized living room features elegant crown moulding and is adjacent to the separate dining area. The kitchen has been thoughtfully updated with white cabinets, granite countertops, and a convenient double-door pantry. One of the standout features of this condo is its expansive screened porch, accessible through two sets of French doors from both the living room and kitchen. This outdoor space offers plenty of room for your favorite outdoor seating, creating a delightful area to enjoy the fresh air. With 9-foot ceilings throughout, the residence feels open and airy, enhancing the overall sense of space. For your convenience, the home includes gas heating, a gas hot water heater, and a gas grill hook-up on the patio. New HVAC system and gas water heater have been added in the last 2-3 years. Additional storage abounds throughout the condo, complemented by a 2-car garage for added convenience. Don't miss out on the opportunity to call this beautiful condo your own! *Disclaimer: All information deemed reliable but not guaranteed. Buyer to verify all property details.
Closed
$376,000
7740 Ester Way, Knoxville, TN 37909
3beds
1,644sqft
Condominium, Residential
Built in 1999
-- sqft lot
$417,200 Zestimate®
$229/sqft
$1,993 Estimated rent
Home value
$417,200
$392,000 - $442,000
$1,993/mo
Zestimate® history
Owner options
List your home for rent
$1,993/mo
Rent Zestimate®
Find your next renter with Zillow Rental Manager. Plus, with online applications, you can quickly screen prospective tenants – for free.
$1,993/mo
Rent Zestimate®
Refinance and save
$2,373/mo
Est. payment
Refinancing to a lower rate could help reduce your monthly payments and save thousands over the life of the loan.
$2,373/mo
Est. payment
Explore your selling options
Work with a Zillow partner agent
Leverage their expertise and Zillow's premium Showcase listings to get your home seen by more buyers.
Get startedList with your own agent
Get your home in front of millions of buyers by listing it on Zillow.
Learn how to do itSell it yourself
Take full control of how buyers see your home on Zillow by listing For Sale by Owner (FSBO).
List your homeWhat's special
Zillow last checked:
Listing updated:
Listed by:
Debi Poe 512-818-0180,
Real Broker
Bought with:
Sarah Kerr, 319394
Realty Executives Associates
Source: RealTracs MLS as distributed by MLS GRID,MLS#: 2889178
Facts & features
Interior
Bedrooms & bathrooms
- Bedrooms: 3
- Bathrooms: 2
- Full bathrooms: 2
- Main level bedrooms: 3
Bedroom 1
- Features: Walk-In Closet(s)
- Level: Walk-In Closet(s)
Dining room
- Features: Formal
- Level: Formal
Kitchen
- Features: Pantry
- Level: Pantry
Heating
- Central
Cooling
- Central Air
Appliances
- Included: Dishwasher, Disposal, Microwave, Oven
- Laundry: Washer Hookup, Electric Dryer Hookup
Features
- Flooring: Carpet, Tile, Vinyl
- Number of fireplaces: 1
- Fireplace features: Insert, Gas
- Common walls with other units/homes: End Unit
Interior area
- Total structure area: 1,644
- Total interior livable area: 1,644 sqft
- Finished area above ground: 1,644
Property
Parking
- Total spaces: 2
- Parking features: Garage Door Opener, Attached
- Attached garage spaces: 2
Features
- Levels: One
- Stories: 1
- Patio & porch: Patio
Lot
- Size: 435 Square Feet
- Dimensions: COM EL= 2.439%
- Features: Private, Level
Details
- Parcel number: 106JA02103L
- Special conditions: Standard
Construction
Type & style
- Home type: Condo
- Architectural style: Traditional
- Property subtype: Condominium, Residential
- Attached to another structure: Yes
Materials
- Other, Brick
Condition
- New construction: No
- Year built: 1999
Community & HOA
Community
- Security: Security System, Smoke Detector(s)
- Subdivision: Adell Ree Park Condos
HOA
- Has HOA: Yes
- Services included: Insurance, Maintenance Grounds
- HOA fee: $190 monthly
Location
- Region: Knoxville
Financial & listing details
- Price per square foot: $229/sqft
- Tax assessed value: $236,800
- Annual tax amount: $2,196
- Date on market: 5/21/2025
Price history
| Date | Event | Price |
|---|---|---|
| 9/29/2023 | Sold | $376,000+1.6%$229/sqft |
Source:  RealTracs MLS as distributed by MLS GRID #2889178 Report a problem RealTracs MLS as distributed by MLS GRID #2889178 Report a problem | ||
| 8/24/2023 | Pending sale | $369,900$225/sqft |
Source:  East Tennessee Realtors #1237359 Report a problem East Tennessee Realtors #1237359 Report a problem | ||
| 8/23/2023 | Listed for sale | $369,900+170.2%$225/sqft |
Source: East Tennessee Realtors #1237359 Report a problem | ||
| 8/9/1999 | Sold | $136,900$83/sqft |
Source: Public Record Report a problem | ||
Public tax history
| Year | Property taxes | Tax assessment |
|---|---|---|
| 2025 | $920 | $59,200 |
| 2024 | $920 | $59,200 |
| 2023 | $920 | $59,200 |
| 2022 | $920 -6.3% | $59,200 +27.9% |
| 2021 | $982 | $46,300 -75% |
| 2020 | $982 | $185,200 |
| 2019 | $982 | $185,200 -3.4% |
| 2018 | $982 -13.9% | $191,660 +314% |
| 2017 | $1,141 -48.5% | $46,300 |
| 2016 | $2,214 | -- |
| 2015 | $2,214 | -- |
| 2014 | $2,214 +7.2% | -- |
| 2013 | $2,065 -10.6% | -- |
| 2012 | $2,310 | -- |
| 2011 | $2,310 | $47,925 |
| 2010 | $2,310 | $47,925 |
| 2009 | $2,310 +4.6% | $47,925 +19.4% |
| 2008 | $2,208 | $40,150 |
| 2007 | $2,208 | $40,150 |
| 2006 | $2,208 | $40,150 |
| 2005 | $2,208 +6.7% | $40,150 +16.6% |
| 2004 | $2,069 +6.2% | $34,425 |
| 2003 | $1,948 | $34,425 |
| 2002 | -- | $34,425 |
| 2001 | -- | $34,425 +2.2% |
| 2000 | -- | $33,675 |
Find assessor info on the county website
Neighborhood: 37909
Nearby homes
- $455,0003 bd3 ba2.2k sqft1025 Ree Way, Knoxville, TN 37909Sold

- $391,9003 bd2 ba1.6k sqft1023 Ree Way, Knoxville, TN 37909Off Market
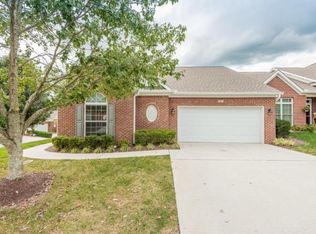
- $372,8002 bd2 ba1.5k sqft1027 Ree Way, Knoxville, TN 37909Off Market
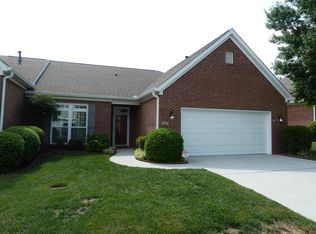
- $419,6003 bd3 ba1.8k sqft7725 Ester Way, Knoxville, TN 37909Off Market
- $453,2003 bd3 ba1.8k sqft7727 Ester Way, Knoxville, TN 37909Off Market
- $415,2003 bd2 ba1.6k sqft7723 Ester Way, Knoxville, TN 37909Off Market
- $376,1002 bd2 ba1.5k sqft1033 Ree Way, Knoxville, TN 37909Off Market
- $280,0003 bd3 ba1.8k sqft7702 Ester Way, Knoxville, TN 37909Sold
Nearby schools
GreatSchools rating
- 6/10West Hills Elementary SchoolGrades: PK-5Distance: 0.8 mi
- 6/10Bearden Middle SchoolGrades: 6-8Distance: 0.5 mi
- 9/10Bearden High SchoolGrades: 9-12Distance: 1.8 mi
Schools provided by the listing agent
- Elementary: West Hills Elementary
- Middle: Bearden Middle School
- High: Bearden High School
Source: RealTracs MLS as distributed by MLS GRID. This data may not be complete. We recommend contacting the local school district to confirm school assignments for this home.
Get a cash offer in 3 minutes
Find out how much your home could sell for in as little as 3 minutes with a no-obligation cash offer.
Estimated market value
$417,200
Get a cash offer in 3 minutes
Find out how much your home could sell for in as little as 3 minutes with a no-obligation cash offer.
Estimated market value
$417,200
- Tennessee
- Knox County
- Knoxville
- 37909
- 7740 Ester Way
Nearby cities
Nearby neighborhoods
Nearby zip codes
Other Knoxville Topics
