Back on market at no fault of the property due to buyer financing. Located in the prestigious gated community of Glen Lakes, this elegant home blends timeless architecture with thoughtful updates. Tall ceilings, intricate moldings, and rich hardwood floors create a warm and inviting atmosphere designed for both entertaining and everyday living.
The main living area features a gas fireplace with a marble surround, framed by floor-to-ceiling windows offering serene views of the creek and walking trail. A second living area with its own marble fireplace opens to the chef’s kitchen, showcasing a built-in gas range, double ovens, warming drawer, and Sub-Zero refrigerator, freezer.
The grand primary suite is a private retreat with its own marble fireplace, direct courtyard access, dual walk-in closets, and luxurious his-and-hers baths—one with a soaking tub and the other with an oversized shower.
Additional highlights include a circular drive with ample parking, pier and beam foundation, three HVAC units, and a roof and gutters and skylights replaced in June 2025. The turfed courtyard provides the perfect low-maintenance outdoor space.
Glen Lakes offers 24-hour guarded security, tree-lined streets, sparkling lakes, fountains, and scenic jogging and biking trails. Perfectly located near NorthPark Center, Preston Center, SMU, and the Dallas Arts District, this community provides both tranquility and convenience.
Sold
Price Unknown
7740 Glen Albens Cir, Dallas, TX 75225
3beds
4,783sqft
Single Family Residence
Built in 1983
8,058 Square Feet Lot
$1,376,300 Zestimate®
$--/sqft
$6,723 Estimated rent
Home value
$1,376,300
$1.27M - $1.50M
$6,723/mo
Zestimate® history
Owner options
List your home for rent
$6,723/mo
Rent Zestimate®
Find your next renter with Zillow Rental Manager. Plus, with online applications, you can quickly screen prospective tenants – for free.
$6,723/mo
Rent Zestimate®
Refinance and save
$810/mo
Est. payment
Refinancing to a lower rate could help reduce your monthly payments and save thousands over the life of the loan.
$810/mo
Est. payment
Explore your selling options
Work with a Zillow partner agent
Leverage their expertise and Zillow's premium Showcase listings to get your home seen by more buyers.
Get startedList with your own agent
Get your home in front of millions of buyers by listing it on Zillow.
Learn how to do itSell it yourself
Take full control of how buyers see your home on Zillow by listing For Sale by Owner (FSBO).
List your homeWhat's special
Marble fireplaceTurfed courtyardDirect courtyard accessFloor-to-ceiling windowsHis-and-hers bathsSparkling lakesTree-lined streets
Zillow last checked:
Listing updated:
Listed by:
Wendy Harkness 0650420 214-369-6000,
Dave Perry Miller Real Estate 214-369-6000
Bought with:
Non-NTREIS MLS Licensee
NON MLS
Source: NTREIS,MLS#: 21018452
Facts & features
Interior
Bedrooms & bathrooms
- Bedrooms: 3
- Bathrooms: 4
- Full bathrooms: 3
- 1/2 bathrooms: 1
Primary bedroom
- Features: En Suite Bathroom, Fireplace, Walk-In Closet(s)
- Level: First
- Dimensions: 14 x 25
Bedroom
- Features: Built-in Features, Walk-In Closet(s)
- Level: Second
- Dimensions: 16 x 19
Bedroom
- Features: Walk-In Closet(s)
- Level: Second
- Dimensions: 17 x 13
Bonus room
- Features: Built-in Features
- Level: Second
- Dimensions: 14 x 10
Breakfast room nook
- Level: First
- Dimensions: 10 x 15
Dining room
- Level: First
- Dimensions: 15 x 24
Family room
- Features: Ceiling Fan(s), Fireplace
- Level: First
- Dimensions: 21 x 17
Other
- Features: En Suite Bathroom, Separate Shower
- Level: First
- Dimensions: 9 x 10
Other
- Features: Built-in Features, En Suite Bathroom, Jetted Tub, Linen Closet
- Level: First
- Dimensions: 16 x 12
Other
- Features: Dual Sinks
- Level: Second
- Dimensions: 14 x 5
Half bath
- Level: First
- Dimensions: 6 x 5
Kitchen
- Features: Breakfast Bar, Built-in Features, Butler's Pantry, Kitchen Island, Stone Counters, Walk-In Pantry
- Level: First
- Dimensions: 15 x 16
Living room
- Features: Fireplace
- Level: First
- Dimensions: 20 x 27
Living room
- Level: Second
- Dimensions: 24 x 13
Office
- Features: Built-in Features, Other
- Level: Second
- Dimensions: 15 x 14
Utility room
- Features: Built-in Features, Utility Room, Utility Sink
- Level: First
- Dimensions: 9 x 7
Heating
- Central, Electric
Cooling
- Central Air, Ceiling Fan(s), Electric, Zoned
Appliances
- Included: Some Gas Appliances, Built-In Gas Range, Built-In Refrigerator, Double Oven, Dishwasher, Disposal, Plumbed For Gas, Refrigerator, Warming Drawer
- Laundry: Laundry in Utility Room
Features
- Built-in Features, Cedar Closet(s), Chandelier, Decorative/Designer Lighting Fixtures, Eat-in Kitchen, High Speed Internet, Kitchen Island, Open Floorplan, Cable TV, Walk-In Closet(s), Wired for Sound
- Flooring: Carpet, Hardwood, Tile
- Windows: Bay Window(s), Skylight(s), Shutters, Window Coverings
- Has basement: No
- Number of fireplaces: 3
- Fireplace features: Gas, Gas Log, Gas Starter, Living Room, Primary Bedroom
Interior area
- Total interior livable area: 4,783 sqft
Property
Parking
- Total spaces: 2
- Parking features: Additional Parking, Alley Access, Circular Driveway, Garage, Garage Door Opener, Garage Faces Rear
- Attached garage spaces: 2
- Has uncovered spaces: Yes
Features
- Levels: Two
- Stories: 2
- Patio & porch: Other
- Exterior features: Lighting, Rain Gutters, Uncovered Courtyard
- Pool features: None
- Fencing: Wrought Iron
- Waterfront features: Creek
Lot
- Size: 8,058 Square Feet
- Features: Interior Lot, Landscaped, Subdivision
Details
- Parcel number: 00000403753130000
Construction
Type & style
- Home type: SingleFamily
- Architectural style: Traditional,Detached
- Property subtype: Single Family Residence
Materials
- Brick
- Foundation: Pillar/Post/Pier
- Roof: Composition,Shingle
Condition
- Year built: 1983
Utilities & green energy
- Sewer: Public Sewer
- Water: Public
- Utilities for property: Sewer Available, Water Available, Cable Available
Community & HOA
Community
- Features: Trails/Paths
- Security: Smoke Detector(s)
- Subdivision: Glen Lakes 02 Rev
HOA
- Has HOA: Yes
- Amenities included: Maintenance Front Yard
- Services included: All Facilities, Association Management, Maintenance Grounds, Security, Trash
- HOA fee: $810 monthly
- HOA name: Glen Lakes HOA
- HOA phone: 214-363-6367
Location
- Region: Dallas
Financial & listing details
- Tax assessed value: $1,876,770
- Annual tax amount: $31,075
- Date on market: 9/16/2025
- Cumulative days on market: 149 days
- Listing terms: Cash,Conventional
Price history
| Date | Event | Price |
|---|---|---|
| 3/10/2026 | Sold | -- |
Source: NTREIS #21018452 Report a problem | ||
| 2/20/2026 | Pending sale | $1,625,000$340/sqft |
Source: NTREIS #21018452 Report a problem | ||
| 2/14/2026 | Contingent | $1,625,000$340/sqft |
Source: NTREIS #21018452 Report a problem | ||
| 1/30/2026 | Price change | $1,625,000-4.4%$340/sqft |
Source: NTREIS #21018452 Report a problem | ||
| 12/23/2025 | Listed for sale | $1,700,000-9.3%$355/sqft |
Source: NTREIS #21018452 Report a problem | ||
| 11/12/2025 | Contingent | $1,875,000$392/sqft |
Source: NTREIS #21018452 Report a problem | ||
| 9/16/2025 | Listed for sale | $1,875,000+109.5%$392/sqft |
Source: NTREIS #21018452 Report a problem | ||
| 1/31/2010 | Listing removed | $895,000$187/sqft |
Source: Briggs Freeman Real Estate #11215102 Report a problem | ||
| 12/4/2009 | Price change | $895,000-9.1%$187/sqft |
Source: Briggs Freeman Real Estate #11215102 Report a problem | ||
| 7/18/2009 | Listed for sale | $985,000$206/sqft |
Source: Briggs Freeman Real Estate #11215102 Report a problem | ||
Public tax history
| Year | Property taxes | Tax assessment |
|---|---|---|
| 2025 | $12,214 +6.1% | $1,876,770 +35% |
| 2024 | $11,506 +0.2% | $1,390,360 +6.4% |
| 2023 | $11,488 -26.2% | $1,307,000 -0.7% |
| 2022 | $15,577 +3.2% | $1,316,230 +19.7% |
| 2021 | $15,098 -1.1% | $1,100,000 |
| 2020 | $15,270 -0.2% | $1,100,000 |
| 2019 | $15,300 +1.9% | $1,100,000 +4.5% |
| 2018 | $15,018 -0.2% | $1,052,990 |
| 2017 | $15,048 +3.9% | $1,052,990 +6.5% |
| 2016 | $14,481 +9.1% | $988,640 +12.1% |
| 2015 | $13,275 | $881,700 +8.1% |
| 2014 | $13,275 | $815,670 |
| 2013 | -- | -- |
| 2012 | -- | -- |
| 2011 | -- | -- |
| 2010 | -- | -- |
| 2009 | -- | -- |
| 2008 | -- | -- |
| 2007 | -- | -- |
| 2005 | -- | -- |
| 2004 | -- | -- |
| 2003 | -- | -- |
| 2002 | -- | -- |
| 2001 | -- | -- |
Find assessor info on the county website
Neighborhood: 75225
Nearby homes
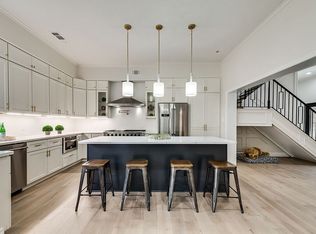
- $1,595,9003 bd4 ba4k sqft7736 Glen Albens Cir, Dallas, TX 75225Off Market
- $1,498,3004 bd4 ba4k sqft1 Laureston Pl, Dallas, TX 75225Off Market
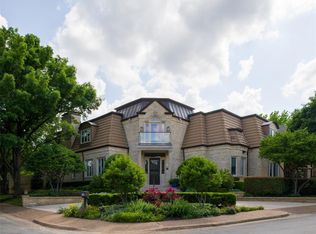
- $1,741,3004 bd4 ba4.6k sqft7744 Glen Albens Cir, Dallas, TX 75225Off Market
- $1,875,0004 bd5 ba4.1k sqft7732 Glen Albens Cir, Dallas, TX 75225Off Market
- $1,416,6004 bd4 ba4.3k sqft2 Laureston Pl, Dallas, TX 75225Off Market
- $960,4003 bd3 ba3.5k sqft3 Laureston Pl, Dallas, TX 75225Off Market
- $1,363,1003 bd4 ba3.6k sqft4 Parliament Pl, Dallas, TX 75225Off Market
- $1,278,1003 bd3 ba2.7k sqft7 Laureston Pl, Dallas, TX 75225Off Market
Nearby schools
GreatSchools rating
- 6/10Preston Hollow Elementary SchoolGrades: PK-5Distance: 1.2 mi
- 5/10Benjamin Franklin Middle SchoolGrades: 6-8Distance: 0.8 mi
- 4/10Hillcrest High SchoolGrades: 9-12Distance: 0.7 mi
Schools provided by the listing agent
- Elementary: Prestonhol
- Middle: Benjamin Franklin
- High: Hillcrest
- District: Dallas ISD
Source: NTREIS. This data may not be complete. We recommend contacting the local school district to confirm school assignments for this home.
Get a cash offer in 3 minutes
Find out how much your home could sell for in as little as 3 minutes with a no-obligation cash offer.
Estimated market value
$1,376,300
Get a cash offer in 3 minutes
Find out how much your home could sell for in as little as 3 minutes with a no-obligation cash offer.
Estimated market value
$1,376,300
- Texas
- Dallas County
- Dallas
- 75225
- 7740 Glen Albens Cir
Nearby cities
Nearby neighborhoods
Nearby zip codes
Other Dallas Topics
