Breathtaking picturesque lake views offer an unparalleled optic experience from this ideally positioned residence in the sought-after Shoreview at Waterside in Lakewood Ranch. This Pinnacle floor plan showcases generously proportioned indoor-outdoor spaces, volume ceilings, and an open one-story living concept offering 2,511 square feet where the wood-like plank tile floors, crown molding and a light and bright feel is found throughout the home. Ideal for entertaining and every day living, the flow is seamless between the great room with coffered ceilings, the oversized dining area and the chef’s kitchen, where you’ll find an extended counter-height island with pendant lighting, sprawling quartz counters, white cabinetry with under mount lighting, stainless-steel appliances and a walk-in pantry. Disappearing cornerless sliding glass walls pocket in the great room and dining area to reveal the expansive pavered lanai with heated pool and spa boasting a panoramic screen further enhancing the lake views abound. The private owner’s retreat features tray ceiling, direct lanai access, massively large walk-in closet, and lovely bathroom suite with dual sink vanity and oversized shower. Overnight visitors will be right at home in two generous guest suites each on their own wing, one with an ensuite bath and walk-in closet, and the second just off the home’s third full bath. Other highlights of this fabulous 2018 built residence include a separate den with double entry doors and tray ceiling, hurricane shutters, pavered drive and walk ways, barrel tile roof, and 3-car garage with utility sink. Within walking distance of Waterside Place town center, Shoreview at Waterside totals 144 acres offering the perfect blend of expansive long lakefront living and luxurious resort-inspired amenities including community pool with spa, coastal inspired clubhouse with catering kitchen, state-of-the-art fitness center, tennis and pickleball, outdoor bar, fire pit, barbecue grills, pathways and nature trails. Lakewood Ranch, Florida is the #1 Master Planned Multi-Generational Community in the United States with a lifestyle where every day can feel like a “staycation”.
Sold for $1,625,000
$1,625,000
7740 GRANDE SHORES DRIVE, SARASOTA, FL 34240
3beds
2,511sqft
Single Family Residence
Built in 2018
0.27 Acres Lot
$1,521,200 Zestimate®
$647/sqft
$5,401 Estimated rent
Home value
$1,521,200
$1.41M - $1.64M
$5,401/mo
Zestimate® history
Owner options
List your home for rent
$5,401/mo
Rent Zestimate®
Find your next renter with Zillow Rental Manager. Plus, with online applications, you can quickly screen prospective tenants – for free.
$5,401/mo
Rent Zestimate®
Refinance and save
$10,784/mo
Est. payment
Refinancing to a lower rate could help reduce your monthly payments and save thousands over the life of the loan.
$10,784/mo
Est. payment
Explore your selling options
Work with a Zillow partner agent
Leverage their expertise and Zillow's premium Showcase listings to get your home seen by more buyers.
Get startedList with your own agent
Get your home in front of millions of buyers by listing it on Zillow.
Learn how to do itSell it yourself
Take full control of how buyers see your home on Zillow by listing For Sale by Owner (FSBO).
List your homeWhat's special
Direct lanai accessOutdoor barExpansive pavered lanaiExpansive long lakefront livingWalk-in pantryPanoramic screenFire pit
Zillow last checked:
Listing updated:
Listed by:
Tina Ciaccio, P.A. 941-685-8420,
MICHAEL SAUNDERS & COMPANY 941-907-9595
Bought with:
Dawn Merrill, 3045670
COMPASS FLORIDA LLC
Source: Stellar MLS,MLS#: A4573273 Originating MLS: Sarasota - Manatee
Originating MLS: Sarasota - Manatee
Facts & features
Interior
Bedrooms & bathrooms
- Bedrooms: 3
- Bathrooms: 3
- Full bathrooms: 3
Rooms
- Room types: Den/Library/Office, Great Room
Primary bedroom
- Level: First
- Dimensions: 19x14
Bedroom 2
- Level: First
- Dimensions: 14x13
Bedroom 3
- Level: First
- Dimensions: 11x11
Dining room
- Level: First
- Dimensions: 15x13
Great room
- Level: First
- Dimensions: 24x20
Kitchen
- Level: First
- Dimensions: 19x13
Office
- Level: First
- Dimensions: 13x12
Heating
- Central
Cooling
- Central Air
Appliances
- Included: Bar Fridge, Oven, Convection Oven, Cooktop, Dishwasher, Microwave, Refrigerator
- Laundry: Laundry Room
Features
- Ceiling Fan(s), Coffered Ceiling(s), Crown Molding, Primary Bedroom Main Floor, Open Floorplan, Solid Wood Cabinets, Split Bedroom, Tray Ceiling(s), Walk-In Closet(s)
- Flooring: Tile
- Doors: Sliding Doors
- Windows: Blinds, Window Treatments, Hurricane Shutters, Hurricane Shutters/Windows
- Has fireplace: No
Interior area
- Total structure area: 3,407
- Total interior livable area: 2,511 sqft
Property
Parking
- Total spaces: 3
- Parking features: Garage - Attached
- Attached garage spaces: 3
Features
- Levels: One
- Stories: 1
- Exterior features: Irrigation System, Lighting, Rain Gutters
- Has private pool: Yes
- Pool features: In Ground
- Has spa: Yes
- Has view: Yes
- View description: Water, Lake
- Has water view: Yes
- Water view: Water,Lake
- Waterfront features: Lake Privileges
- Body of water: WEST TEAL LAKE
Lot
- Size: 0.27 Acres
Details
- Parcel number: 0186050108
- Zoning: VPD
- Special conditions: None
Construction
Type & style
- Home type: SingleFamily
- Property subtype: Single Family Residence
Materials
- Block, Stucco
- Foundation: Slab
- Roof: Tile
Condition
- New construction: No
- Year built: 2018
Details
- Builder model: Pinnacle
- Builder name: Pulte
Utilities & green energy
- Sewer: Public Sewer
- Water: Public
- Utilities for property: BB/HS Internet Available, Cable Connected, Electricity Connected, Natural Gas Connected, Public, Sewer Connected, Sprinkler Recycled, Underground Utilities, Water Connected
Community & HOA
Community
- Features: Community Mailbox, Deed Restrictions, Fitness Center, Irrigation-Reclaimed Water, Pool
- Pet fee: $0 monthly
- Subdivision: SHOREVIEW
HOA
- Has HOA: Yes
- Amenities included: Clubhouse, Fitness Center, Maintenance, Pool
- Services included: Common Area Taxes, Community Pool, Maintenance Grounds, Recreational Facilities
- HOA fee: $379 monthly
- HOA name: Castle Group | Alex Burseth
- HOA phone: 800-337-5850
Location
- Region: Sarasota
Financial & listing details
- Price per square foot: $647/sqft
- Tax assessed value: $1,219,500
- Annual tax amount: $8,880
- Date on market: 6/13/2023
- Cumulative days on market: 80 days
- Listing terms: Cash,Conventional
- Ownership: Fee Simple
- Total actual rent: 0
- Electric utility on property: Yes
- Road surface type: Asphalt
Price history
| Date | Event | Price |
|---|---|---|
| 9/29/2023 | Sold | $1,625,000-3%$647/sqft |
Source:  Stellar MLS #A4573273 Report a problem Stellar MLS #A4573273 Report a problem | ||
| 9/1/2023 | Pending sale | $1,675,000$667/sqft |
Source: Stellar MLS #A4573273 Report a problem | ||
| 7/24/2023 | Price change | $1,675,000-4.3%$667/sqft |
Source: Stellar MLS #A4573273 Report a problem | ||
| 6/13/2023 | Listed for sale | $1,750,000+148.2%$697/sqft |
Source: Stellar MLS #A4573273 Report a problem | ||
| 2/16/2019 | Sold | $705,000$281/sqft |
Source: Stellar MLS #T3140655 Report a problem | ||
Public tax history
| Year | Property taxes | Tax assessment |
|---|---|---|
| 2025 | $2,818 -70% | $640,553 +2.9% |
| 2024 | $9,398 +5.2% | $622,500 +6.1% |
| 2023 | $8,932 +0.6% | $586,709 +3% |
| 2022 | $8,880 +0.8% | $569,620 +3% |
| 2021 | $8,813 +0.1% | $553,029 +1.4% |
| 2020 | $8,804 -11.2% | $545,393 -11.9% |
| 2019 | $9,910 | $618,800 |
Find assessor info on the county website
Neighborhood: 34240
Nearby homes
- $1,320,6003 bd3 ba2.4k sqft7744 Grande Shores Dr, Sarasota, FL 34240Off Market
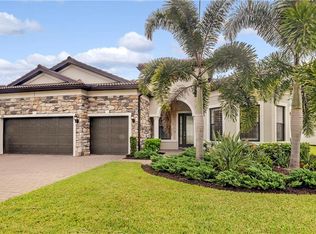
- $1,785,3004 bd4 ba3.8k sqft7736 Grande Shores Dr, Sarasota, FL 34240Off Market
- $1,422,7009,408 Square Feet7748 Grande Shores Dr, Sarasota, FL 34240Off Market
- $1,472,6000.257 Acres7732 Grande Shores Dr, Sarasota, FL 34240Off Market
- $1,846,3005 bd6 ba4.5k sqft7752 Grande Shores Dr, Sarasota, FL 34240Off Market
- $1,033,5003 bd3 ba2.4k sqft7728 Grande Shores, Sarasota, FL 34240Off Market
- $1,676,6004 bd4 ba3.8k sqft7728 Grande Shores Dr, Sarasota, FL 34240Off Market
- $1,325,0003 bd3 ba2.4k sqft7756 Grande Shores Dr, Sarasota, FL 34240Off Market
Nearby schools
GreatSchools rating
- 9/10Tatum Ridge Elementary SchoolGrades: PK-5Distance: 3.5 mi
- 5/10Mcintosh Middle SchoolGrades: 6-8Distance: 4.8 mi
- 3/10Booker High SchoolGrades: 9-12Distance: 7.7 mi
Get a cash offer in 3 minutes
Find out how much your home could sell for in as little as 3 minutes with a no-obligation cash offer.
Estimated market value
$1,521,200
Get a cash offer in 3 minutes
Find out how much your home could sell for in as little as 3 minutes with a no-obligation cash offer.
Estimated market value
$1,521,200
- Florida
- Sarasota County
- Lakewood Ranch
- 34240
- 7740 GRANDE SHORES DRIVE
Nearby cities
Nearby neighborhoods
Nearby zip codes
Other Lakewood Ranch Topics
