Looking for a place to call home that's not in a subdivision, with 3 beds, 1 full bath on a half acre at with a price tag under 200k, this should be on your list of homes to check out. This home offers some great features like a front porch, carport with extra parking for multiple cars, a roughly 24 x 10 deck, 1/2 acre lot, eat-in kitchen, rough-in in basement to add additional conveniences, walk out lower level, finished room in lower level that can make a great office or whatever you want it to be. Let's make this your next home.
Pending
Listed by: RE/MAX Best Choice St. Louis • Jack Starnes • 314-574-0640
Price cut: $5K (8/14)
$174,900
7740 Local Hillsboro Rd, Cedar Hill, MO 63016
3beds
912sqft
Single Family Residence
Built in 1973
0.5 Acres Lot
$-- Zestimate®
$192/sqft
$-- HOA
What's special
Front porchWalk out lower levelEat-in kitchen
- 43 days
- 561
- 27
Zillow last checked:
Listing updated:
Listed by:
Jack Starnes 314-574-0640,
RE/MAX Best Choice St. Louis
Source: MARIS,MLS#: 26047063 Originating MLS: St. Louis Association of REALTORS
Originating MLS: St. Louis Association of REALTORSFacts & features
Interior
Bedrooms & bathrooms
- Bedrooms: 3
- Bathrooms: 1
- Full bathrooms: 1
- Main level bathrooms: 1
- Main level bedrooms: 3
Primary bedroom
- Features: Floor Covering: Carpeting
- Level: Main
- Area: 110
- Dimensions: 11x10
Bedroom 2
- Features: Floor Covering: Carpeting
- Level: Main
- Area: 90
- Dimensions: 10x9
Bedroom 3
- Features: Floor Covering: Carpeting
- Level: Main
- Area: 90
- Dimensions: 10x9
Kitchen
- Features: Floor Covering: Marble
- Level: Main
- Area: 198
- Dimensions: 18x11
Living room
- Features: Floor Covering: Carpeting
- Level: Main
- Area: 168
- Dimensions: 14x12
Office
- Features: Floor Covering: Carpeting
- Level: Lower
- Area: 154
- Dimensions: 14x11
Heating
- Electric, Forced Air
Cooling
- Central Air
Features
- Basement: Sleeping Area,Walk-Out Access
- Has fireplace: No
Interior area
- Total structure area: 912
- Total interior livable area: 912 sqft
- Finished area above ground: 912
Property
Parking
- Total spaces: 1
- Parking features: Carport
- Carport spaces: 1
Features
- Levels: One
Lot
- Size: 0.5 Acres
- Features: Adjoins Open Ground, Adjoins Wooded Area
Details
- Parcel number: 079.030.00003024
- Special conditions: Standard
Construction
Type & style
- Home type: SingleFamily
- Architectural style: Ranch
- Property subtype: Single Family Residence
Materials
- Frame, Steel Siding
Condition
- Year built: 1973
Utilities & green energy
- Electric: Single Phase
- Sewer: Septic Tank
- Water: Public
- Utilities for property: Electricity Connected
Community & HOA
Community
- Subdivision: None
HOA
- Has HOA: No
Location
- Region: Cedar Hill
Financial & listing details
- Price per square foot: $192/sqft
- Tax assessed value: $78,700
- Annual tax amount: $1,114
- Date on market: 8/1/2026
- Cumulative days on market: 43 days
- Listing terms: Cash,Conventional
- Electric utility on property: Yes
Estimated market value
Not available
Estimated sales range
Not available
Not available
Price history
| Date | Event | Price |
|---|---|---|
| 9/11/2026 | Pending sale | $174,900$192/sqft |
Source:  MARIS #26047063 Report a problem MARIS #26047063 Report a problem | ||
| 9/1/2026 | Listed for sale | $174,900$192/sqft |
Source: MARIS #26047063 Report a problem | ||
| 8/17/2026 | Pending sale | $174,900$192/sqft |
Source: MARIS #26047063 Report a problem | ||
| 8/14/2026 | Price change | $174,900-2.8%$192/sqft |
Source: MARIS #26047063 Report a problem | ||
| 8/1/2026 | Listed for sale | $179,900+16.1%$197/sqft |
Source: MARIS #26047063 Report a problem | ||
| 2/28/2022 | Sold | -- |
Source: MARIS #21089284 Report a problem | ||
| 2/28/2022 | Pending sale | $155,000$170/sqft |
Source: MARIS #21089284 Report a problem | ||
| 1/14/2022 | Contingent | $155,000$170/sqft |
Source: MARIS #21089284 Report a problem | ||
| 12/31/2021 | Listed for sale | $155,000$170/sqft |
Source: MARIS #21089284 Report a problem | ||
Public tax history
| Year | Property taxes | Tax assessment |
|---|---|---|
| 2025 | $1,114 +5.8% | $14,900 +7.2% |
| 2024 | $1,053 +0.4% | $13,900 |
| 2023 | $1,050 -1.3% | $13,900 -1.4% |
| 2022 | $1,064 +1% | $14,100 |
| 2021 | $1,054 +6.9% | $14,100 +10.2% |
| 2020 | $986 +0% | $12,800 |
| 2019 | $985 | $12,800 |
| 2018 | $985 +5.3% | $12,800 |
| 2017 | $936 | $12,800 +10.3% |
| 2016 | $936 +19.8% | $11,600 -0.9% |
| 2015 | $781 | $11,700 +2.6% |
| 2013 | $781 | $11,400 |
Find assessor info on the county website
Monthly payment
Est. payment
Payment breakdown
Explore the cost of this home by adjusting the details. Changes won't be saved.Climate risks
Neighborhood: 63016
Nearby schools
Schools provided by the listing agent
- Elementary: Cedar Springs Elem.
- Middle: Northwest Valley School
- High: Northwest High
Source: MARIS. This data may not be complete. We recommend contacting the local school district to confirm school assignments for this home.
- $214,8003 bd2 ba880 sqft7734 Local Hillsboro Rd, Cedar Hill, MO 63016Off Market
- $217,500-- bd1 ba1.3k sqft7728 Local Hillsboro Rd, Cedar Hill, MO 63016Off Market
- $296,900-- bd-- ba-- sqft7792 Local Hillsboro Rd, Cedar Hill, MO 63016Off Market
- $--3 bd2 ba1k sqft7741 Local Hillsboro Rd, Cedar Hill, MO 63016Sold
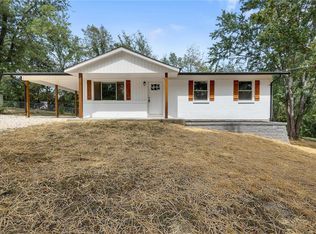
Similar homes
- $184,9003 bd1 ba960 sqft5445 Carter Dr, House Springs, MO 63051For Sale
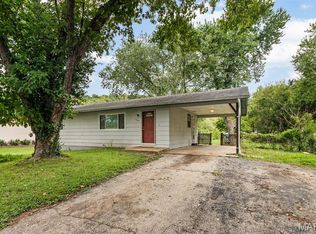
 MLS ID #26059187, Brad G Elsner, Worth Clark Realty. MARIS
 - $165,0002 bd1 ba960 sqft4659 Spring Glen Dr, House Springs, MO 63051For Sale
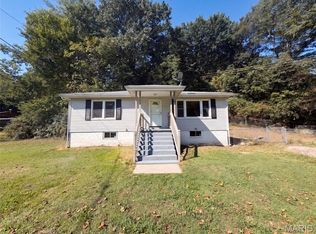 MLS ID #26061129, Ben Lytle, Opendoor Brokerage LLC. MARIS
 - $178,0003 bd1 ba1k sqft1002 Terrace Dr, Festus, MO 63028For Sale
 MLS ID #26059132, Jackie Davis, Davis Prime Real Estate. MARIS
 - $158,3003 bd2 ba1.3k sqft8715 Susan Ln, Dittmer, MO 63023For Sale
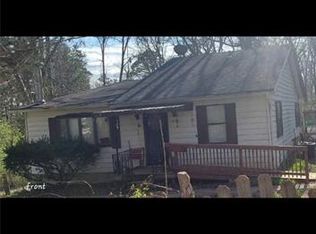 MLS ID #26018323, Billy Astroth, R Towne Real Estate, LLC. MARIS
 - $184,9003 bd2 ba966 sqft3079 Victoria Rd, Festus, MO 63028For SaleMLS ID #26057815, John David, USRealty.com, LLP. MARIS
- $174,9003 bd2 ba1.2k sqft4600 Victoria Woods Ct, De Soto, MO 63020For SaleMLS ID #26049697, Ryan A Wright, Wright Living Real Estate, LLC. MARIS
- $210,0003 bd2 ba1k sqft2119 Linnus Dr, High Ridge, MO 63049For SaleMLS ID #26058353, Dawn Singer, Worth Clark Realty. MARIS
- $185,0002 bd2 ba672 sqft4809 Miller Rd, House Springs, MO 63051For SaleMLS ID #26037450, Misty M Whetstone, Hearth 2 Home LLC. MARIS
- $195,5003 bd2 ba1.3k sqft129 E Pacific St, Pacific, MO 63069For SaleMLS ID #26056147, Nick J Vogt, Nettwork Global. MARIS
- $150,0003 bd1 ba936 sqft1408 W Congress St, Pacific, MO 63069For SaleMLS ID #26033422, Jeanie M Wakula, Big Bend Realty LLC. MARIS
- $175,0003 bd1 ba1.2k sqft326 Forest Ave, Valley Park, MO 63088For SaleMLS ID #26059474, Mikayla J Grembocki, Robert Biggs, REALTORS. MARIS
- $174,9003 bd1 ba1k sqft402 N Taylor Ave, Crystal City, MO 63019For SaleMLS ID #26030933, Jessica Wilson, Main Key Realty LLC. MARIS
- $195,0002 bd1 ba960 sqft4392 Flucom Rd, De Soto, MO 63020For SaleMLS ID #26056931, Michelle M McEntire, Main Key Realty LLC. MARIS
- $226,0004 bd1 ba1.2k sqft6436 Kathy Dr, High Ridge, MO 63049For SaleMLS ID #26059896, Ben Lytle, Opendoor Brokerage LLC. MARIS
- $224,9003 bd1 ba988 sqft1540 Roy Dr, Arnold, MO 63010For SaleMLS ID #26059013, LeeAnna R Newkirk, Freedom Realty MO, LLC. MARIS
- $210,0003 bd1 ba1.3k sqft2552 Somerville Dr, High Ridge, MO 63049For SaleMLS ID #26034033, Charlene A Robinson, Image Realty. MARIS
- $230,0003 bd2 ba950 sqft945 Westridge Dr, Pacific, MO 63069For SaleMLS ID #26059524, Clinton R Hafley, Hafley Real Estate. MARIS
- $159,7003 bd2 ba945 sqft3802 Treebrook Dr, Imperial, MO 63052For SaleMLS ID #26048793, Denise Tower, Coldwell Banker Realty - Gundaker. MARIS
- $149,9003 bd2 ba1.2k sqft1008 Elderberry Dr, House Springs, MO 63051For SaleMLS ID #26046802, Lesa L Brocksmith, Worth Clark Realty. MARIS
