Straight out of ''Southern Living,'' this 4BR+Bonus home offers space, style, and savings ... no city taxes! From the moment you step inside, you'll love the natural light, smart layout and seamless flow between living spaces. The remodeled Kitchen (2019) is the heart of the home, featuring quartz countertops, soft-close drawers, pull out cabinetry, subway tile backsplash, updated lighting and a functional island, perfect for gathering. The light-filled Family Rm w/gas fireplace creates a warm, inviting atmosphere. Main- level Owners' Suite provides a peaceful retreat with an updated bath (2024) with beautiful shower and space to add a soaker tub (already plumbed). Formal living room can easily be an office or craft space. Rain or shine, backyard parties will be effortless on the covered deck overlooking the flat, spacious yard.
With 3 secondary bedrooms and a bonus upstairs, there's plenty of space for guests, another office, workout space ....the world is your oyster! Don't miss the storage in 3 walk-in attics, new roof 2017, deep garage for large vehicles, new vapor barrier & insulation in crawl space and the beautiful built-ins. On almost an acre, you have privacy while still being close to shopping, dining, Joyner park, and lots of Wake Forest amenities! Come tour this Southern charmer today!
Sold for $685,000
$685,000
7740 Matherly Dr, Wake Forest, NC 27587
4beds
2,985sqft
Single Family Residence
Built in 1995
0.95 Acres Lot
$680,100 Zestimate®
$229/sqft
$3,118 Estimated rent
Home value
$680,100
$646,000 - $714,000
$3,118/mo
Zestimate® history
Owner options
List your home for rent
$3,118/mo
Rent Zestimate®
Find your next renter with Zillow Rental Manager. Plus, with online applications, you can quickly screen prospective tenants – for free.
$3,118/mo
Rent Zestimate®
Refinance and save
$4,194/mo
Est. payment
Refinancing to a lower rate could help reduce your monthly payments and save thousands over the life of the loan.
$4,194/mo
Est. payment
Explore your selling options
Work with a Zillow partner agent
Leverage their expertise and Zillow's premium Showcase listings to get your home seen by more buyers.
Get startedList with your own agent
Get your home in front of millions of buyers by listing it on Zillow.
Learn how to do itSell it yourself
Take full control of how buyers see your home on Zillow by listing For Sale by Owner (FSBO).
List your homeWhat's special
Zillow last checked:
Listing updated:
Listed by:
Betsy Luckett 843-422-1010,
Navigate Realty
Bought with:
Louella Venable, 146834
EXP Realty LLC
Source: Doorify MLS,MLS#: 10145774
Facts & features
Interior
Bedrooms & bathrooms
- Bedrooms: 4
- Bathrooms: 3
- Full bathrooms: 2
- 1/2 bathrooms: 1
- Main level bedrooms: 1
Primary bedroom
- Level: Main
- Area: 196.98 Square Feet
- Dimensions: 14.7 x 13.4
Bedroom 2
- Level: Second
- Area: 216 Square Feet
- Dimensions: 12 x 18
Bedroom 3
- Level: Second
- Area: 159.6 Square Feet
- Dimensions: 13.3 x 12
Bedroom 4
- Level: Second
- Area: 208.81 Square Feet
- Dimensions: 15.7 x 13.3
Bonus room
- Level: Second
- Area: 301.92 Square Feet
- Dimensions: 22.2 x 13.6
Breakfast room
- Level: Main
- Area: 141.36 Square Feet
- Dimensions: 11.4 x 12.4
Dining room
- Level: Main
- Area: 164.4 Square Feet
- Dimensions: 13.7 x 12
Family room
- Level: Main
- Area: 256.69 Square Feet
- Dimensions: 13.3 x 19.3
Kitchen
- Level: Main
- Area: 205.8 Square Feet
- Dimensions: 14.7 x 14
Living room
- Level: Main
- Area: 147.4 Square Feet
- Dimensions: 11 x 13.4
Other
- Description: Deck
- Level: Main
- Area: 451 Square Feet
- Dimensions: 22 x 20.5
Other
- Description: Garage
- Level: Main
- Area: 556.8 Square Feet
- Dimensions: 24 x 23.2
Other
- Description: Walk-in attic 1
- Level: Second
- Area: 165.75 Square Feet
- Dimensions: 8.5 x 19.5
Other
- Description: Walk-in attic 2
- Level: Second
- Area: 168 Square Feet
- Dimensions: 12 x 14
Other
- Description: Walk-in attic 3
- Level: Second
- Area: 161 Square Feet
- Dimensions: 11.5 x 14
Workshop
- Description: Shed
- Level: Additional
- Area: 165 Square Feet
- Dimensions: 16.5 x 10
Heating
- Fireplace(s), Heat Pump, Natural Gas
Cooling
- Central Air
Appliances
- Included: Dishwasher, Gas Oven, Microwave, Refrigerator, Water Heater
- Laundry: Lower Level, Laundry Room, Sink
Features
- Bookcases, Ceiling Fan(s), Crown Molding, Eat-in Kitchen, Kitchen Island, Pantry, Primary Downstairs, Storage, Walk-In Closet(s), Shower Only, Bathtub/Shower Combination, Quartz Counters
- Flooring: Carpet, Hardwood, Tile
Interior area
- Total structure area: 2,985
- Total interior livable area: 2,985 sqft
- Finished area above ground: 2,985
- Finished area below ground: 0
Property
Parking
- Total spaces: 2
- Parking features: Driveway, Garage Faces Side, Garage
- Garage spaces: 2
- Has uncovered spaces: Yes
Features
- Levels: Two
- Stories: 1
- Patio & porch: Covered, Deck
- Exterior features: Storage
- Fencing: Invisible,None
Lot
- Size: 0.95 Acres
- Features: Back Yard, Landscaped
Details
- Additional structures: Shed(s)
- Parcel number: 183204511474000 0207523
- Zoning: R-40W
- Special conditions: Standard,Seller Licensed Real Estate Professional
Construction
Type & style
- Home type: SingleFamily
- Architectural style: Traditional
- Property subtype: Single Family Residence
Materials
- Brick, Masonite
- Foundation: Crawlspace
- Roof: Shingle
Condition
- New construction: No
- Year built: 1995
Utilities & green energy
- Sewer: Septic Tank
- Water: Private, Well
Community & HOA
Community
- Subdivision: Dun Loring
HOA
- Has HOA: Yes
- Services included: None
- HOA fee: $75 annually
- HOA name: Dun Loring HOA
- HOA phone: 919-556-1232
Location
- Region: Wake Forest
Financial & listing details
- Price per square foot: $229/sqft
- Tax assessed value: $616,545
- Annual tax amount: $3,963
- Date on market: 2/13/2026
- Listing agreement: Exclusive Right To Sell
- Listing terms: Cash,Conventional,FHA,VA Loan
Price history
| Date | Event | Price |
|---|---|---|
| 3/27/2026 | Sold | $685,000+0.9%$229/sqft |
Source:  Doorify MLS #10145774 Report a problem Doorify MLS #10145774 Report a problem | ||
| 2/18/2026 | Pending sale | $679,000$227/sqft |
Source: Doorify MLS #10145774 Report a problem | ||
| 2/13/2026 | Listed for sale | $679,000+175.5%$227/sqft |
Source: Doorify MLS #10145774 Report a problem | ||
| 3/2/1998 | Sold | $246,500$83/sqft |
Source: Public Record Report a problem | ||
Public tax history
| Year | Property taxes | Tax assessment |
|---|---|---|
| 2025 | $3,963 +3% | $616,545 |
| 2024 | $3,849 +26% | $616,545 +58.4% |
| 2023 | $3,054 +7.9% | $389,144 |
| 2022 | $2,830 +2.8% | $389,144 |
| 2021 | $2,755 +1.7% | $389,144 |
| 2020 | $2,709 +0.1% | $389,144 +18.4% |
| 2019 | $2,705 | $328,795 |
| 2018 | $2,705 +14.7% | $328,795 |
| 2017 | $2,358 +2.1% | $328,795 |
| 2016 | $2,310 -0.6% | $328,795 -0.9% |
| 2015 | $2,323 +5.5% | $331,625 |
| 2014 | $2,202 | $331,625 |
| 2013 | -- | $331,625 |
| 2012 | -- | $331,625 |
| 2011 | -- | $331,625 |
| 2010 | -- | $331,625 |
| 2009 | -- | $331,625 |
| 2008 | -- | -- |
| 2007 | -- | -- |
| 2006 | -- | -- |
| 2005 | -- | -- |
| 2004 | -- | -- |
| 2003 | -- | -- |
| 2002 | -- | -- |
| 2001 | -- | -- |
Find assessor info on the county website
Neighborhood: 27587
Nearby homes
- $570,3003 bd3 ba2.2k sqft7736 Matherly Dr, Wake Forest, NC 27587Off Market
- $613,6004 bd3 ba2.7k sqft7825 Fairlake Dr, Wake Forest, NC 27587Off Market
- $553,1003 bd2 ba2.6k sqft7829 Fairlake Dr, Wake Forest, NC 27587Off Market
- $527,3003 bd4 ba2.9k sqft7821 Fairlake Dr, Wake Forest, NC 27587Off Market
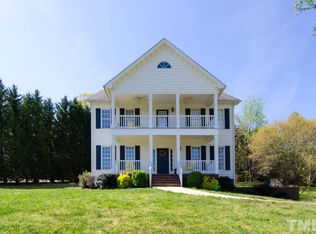
- $588,000-- bd2 ba2.6k sqft7732 Matherly Dr, Wake Forest, NC 27587Off Market
- $690,0004 bd3 ba3.1k sqft7817 Fairlake Dr, Wake Forest, NC 27587Sold
- $520,0004 bd3 ba2.7k sqft7813 Fairlake Dr, Wake Forest, NC 27587Sold
- $607,2004 bd3 ba2.8k sqft7728 Matherly Dr, Wake Forest, NC 27587Off Market
Nearby schools
GreatSchools rating
- 6/10North Forest Pines ElementaryGrades: PK-5Distance: 3.6 mi
- 4/10Wake Forest Middle SchoolGrades: 6-8Distance: 3.6 mi
- 7/10Wake Forest High SchoolGrades: 9-12Distance: 2.1 mi
Schools provided by the listing agent
- Elementary: Wake - North Forest
- Middle: Wake - Wake Forest Middle School
- High: Wake - Wake Forest High School
Source: Doorify MLS. This data may not be complete. We recommend contacting the local school district to confirm school assignments for this home.
Get a cash offer in 3 minutes
Find out how much your home could sell for in as little as 3 minutes with a no-obligation cash offer.
Estimated market value
$680,100
Get a cash offer in 3 minutes
Find out how much your home could sell for in as little as 3 minutes with a no-obligation cash offer.
Estimated market value
$680,100
- North Carolina
- Wake County
- Wake Forest
- 27587
- 7740 Matherly Dr
