WATERFORD ESTATES GEM WITH MODERN KITCHEN & WOODED VIEW - Looking for a gated community where everyday feels like you're on vacation? Look no further...this FOUR bed/TWO bath home in Waterford Estates has it all! From a fresh modern kitchen & updated bathrooms to the extended lanai, this home truly captures Florida-style living. Waterford Estates features resort-style amenities that include two pools, a clubhouse with fitness and game rooms, plus bocce and pickleball courts. HOA fees include lawn care, irrigation, and recreation facilities for easy, low-maintenance living. Nestled on a quiet street with no rear neighbors and a wooded backdrop, the home is move-in ready. It opens with a welcoming foyer that leads into an open-concept living space. At the center is a crisp white kitchen with granite counters, undercabinet lighting, and new stainless steel appliances including a convection oven w/built-in air fryer. A textured stone backsplash adds warmth and contrast, while the large island with seating connects effortlessly to the dining area and great room. Other architectural details include high ceilings w/crown molding, neutral paint colors w/hints of coastal elegance, tile flooring throughout the main living areas, carpet in the guest bedrooms & wood-look luxury vinyl plank flooring in the master. The living space is anchored by large windows and sliders that invite in natural light and offer direct access to the screened lanai. The master suite boasts an elegant master bath w/granite counters, built-in storage, seated vanity and a frameless glass shower plus a large linen/storage closet, private WC & oversized walk-in closet w/built-ins. Three generous guest rooms share the guest bath. Out back, the oversized screened lanai stretches the full width of the home, creating an outdoor living area that’s equally suited for relaxing or entertaining. The stamped concrete floor, multitude of ceiling fans, and mounted TV elevate the space to an outdoor living room. Other amenities include an attached two-car garage w/remote-controlled screen door, whole house water softener, kitchen RO system, security cameras & Ring doorbell. Interior access to the air-conditioned utility closet was added to the garage for storage of golf clubs or other items needing a climate-controlled environment. This is Florida living at its best. Come discover what makes Waterford Estates such a desirable community. Make an appointment today.
Sold for $300,000
$300,000
7740 MIKASA DRIVE, PUNTA GORDA, FL 33950
4beds
1,846sqft
Single Family Residence
Built in 2017
7,800 Square Feet Lot
$298,600 Zestimate®
$163/sqft
$2,284 Estimated rent
Home value
$298,600
$269,000 - $331,000
$2,284/mo
Zestimate® history
Owner options
List your home for rent
$2,284/mo
Rent Zestimate®
Find your next renter with Zillow Rental Manager. Plus, with online applications, you can quickly screen prospective tenants – for free.
$2,284/mo
Rent Zestimate®
Refinance and save
$2,245/mo
Est. payment
Refinancing to a lower rate could help reduce your monthly payments and save thousands over the life of the loan.
$2,245/mo
Est. payment
Explore your selling options
Work with a Zillow partner agent
Leverage their expertise and Zillow's premium Showcase listings to get your home seen by more buyers.
Get startedList with your own agent
Get your home in front of millions of buyers by listing it on Zillow.
Learn how to do itSell it yourself
Take full control of how buyers see your home on Zillow by listing For Sale by Owner (FSBO).
List your homeWhat's special
Screened lanaiExtended lanaiGranite countersLarge island with seatingSecurity camerasNeutral paint colorsLarge windows
Zillow last checked:
Listing updated:
Listed by:
Luke Andreae 941-833-4217,
RE/MAX HARBOR REALTY 941-639-8500
Bought with:
Robyn Thomas, 3438277
COLDWELL BANKER SUNSTAR REALTY
Source: Stellar MLS,MLS#: C7513548 Originating MLS: Port Charlotte
Originating MLS: Port Charlotte
Facts & features
Interior
Bedrooms & bathrooms
- Bedrooms: 4
- Bathrooms: 2
- Full bathrooms: 2
Rooms
- Room types: Great Room, Utility Room
Primary bedroom
- Features: Walk-In Closet(s)
- Level: First
- Area: 180 Square Feet
- Dimensions: 12x15
Bedroom 2
- Features: Built-in Closet
- Level: First
- Area: 144 Square Feet
- Dimensions: 12x12
Bedroom 3
- Features: Built-in Closet
- Level: First
- Area: 132 Square Feet
- Dimensions: 12x11
Bedroom 4
- Features: No Closet
- Level: First
- Area: 132 Square Feet
- Dimensions: 11x12
Primary bathroom
- Features: Makeup/Vanity Space, Shower No Tub, Water Closet/Priv Toilet, Linen Closet
- Level: First
- Area: 110 Square Feet
- Dimensions: 10x11
Bathroom 2
- Features: Tub With Shower
- Level: First
- Area: 40 Square Feet
- Dimensions: 8x5
Balcony porch lanai
- Level: First
- Area: 720 Square Feet
- Dimensions: 18x40
Dining room
- Level: First
- Area: 120 Square Feet
- Dimensions: 12x10
Great room
- Level: First
- Area: 224 Square Feet
- Dimensions: 14x16
Kitchen
- Level: First
- Area: 182 Square Feet
- Dimensions: 14x13
Laundry
- Level: First
- Area: 30 Square Feet
- Dimensions: 6x5
Heating
- Central, Electric
Cooling
- Central Air
Appliances
- Included: Convection Oven, Dishwasher, Dryer, Electric Water Heater, Kitchen Reverse Osmosis System, Microwave, Refrigerator, Washer, Water Softener
- Laundry: Inside, Laundry Room
Features
- Ceiling Fan(s), Crown Molding, Open Floorplan, Solid Wood Cabinets, Split Bedroom, Stone Counters, Walk-In Closet(s)
- Flooring: Carpet, Luxury Vinyl, Porcelain Tile, Tile
- Doors: Sliding Doors
- Windows: Blinds, Window Treatments, Hurricane Shutters
- Has fireplace: No
Interior area
- Total structure area: 2,395
- Total interior livable area: 1,846 sqft
Property
Parking
- Total spaces: 2
- Parking features: Garage Door Opener
- Attached garage spaces: 2
- Details: Garage Dimensions: 20X20
Features
- Levels: One
- Stories: 1
- Patio & porch: Screened
- Exterior features: Irrigation System, Rain Gutters
- Pool features: Gunite, In Ground
Lot
- Size: 7,800 Square Feet
- Dimensions: 60 x 130 x 60 x 130
- Features: FloodZone, In County, Sidewalk
- Residential vegetation: Trees/Landscaped
Details
- Parcel number: 412308477011
- Zoning: RMF10
- Special conditions: None
Construction
Type & style
- Home type: SingleFamily
- Architectural style: Florida
- Property subtype: Single Family Residence
Materials
- Block, Stucco
- Foundation: Slab
- Roof: Shingle
Condition
- New construction: No
- Year built: 2017
Utilities & green energy
- Sewer: Public Sewer
- Water: Public
- Utilities for property: BB/HS Internet Available, Cable Available, Electricity Connected, Sewer Connected, Street Lights, Water Connected
Community & HOA
Community
- Features: Buyer Approval Required, Clubhouse, Deed Restrictions, Fitness Center, Gated Community - No Guard, Pool, Sidewalks
- Security: Smoke Detector(s)
- Pet fee: $0 monthly
- Subdivision: WATERFORD ESTATES
HOA
- Has HOA: Yes
- Amenities included: Clubhouse, Fitness Center, Pickleball Court(s), Pool
- Services included: Common Area Taxes, Community Pool, Reserve Fund, Fidelity Bond, Insurance, Maintenance Grounds, Manager, Pest Control, Pool Maintenance, Private Road, Recreational Facilities, Security
- HOA fee: $222 monthly
- HOA name: Precedent Management
- HOA phone: 239-344-8733
- Second HOA name: Waterfood Estates
Location
- Region: Punta Gorda
Financial & listing details
- Price per square foot: $163/sqft
- Tax assessed value: $356,183
- Annual tax amount: $5,397
- Date on market: 8/14/2025
- Cumulative days on market: 61 days
- Listing terms: Cash,Conventional
- Ownership: Fee Simple
- Total actual rent: 0
- Electric utility on property: Yes
- Road surface type: Paved
Price history
| Date | Event | Price |
|---|---|---|
| 11/10/2025 | Sold | $300,000-6.3%$163/sqft |
Source:  Stellar MLS #C7513548 Report a problem Stellar MLS #C7513548 Report a problem | ||
| 10/14/2025 | Pending sale | $320,000$173/sqft |
Source: Stellar MLS #C7513548 Report a problem | ||
| 9/25/2025 | Price change | $320,000-7.2%$173/sqft |
Source: Stellar MLS #C7513548 Report a problem | ||
| 8/14/2025 | Listed for sale | $345,000+27.8%$187/sqft |
Source: Stellar MLS #C7513548 Report a problem | ||
| 3/25/2021 | Sold | $270,000$146/sqft |
Source: Public Record Report a problem | ||
| 3/1/2021 | Pending sale | $270,000$146/sqft |
Source: COLDWELL BANKER RESIDENTIAL RE #C7439052 Report a problem | ||
| 3/1/2021 | Listed for sale | $270,000$146/sqft |
Source: COLDWELL BANKER RESIDENTIAL RE #C7439052 Report a problem | ||
| 3/1/2021 | Pending sale | $270,000$146/sqft |
Source: Stellar MLS #C7439052 Report a problem | ||
| 2/28/2021 | Listed for sale | $270,000+11.6%$146/sqft |
Source: Stellar MLS #C7439052 Report a problem | ||
| 7/5/2020 | Listing removed | $242,000$131/sqft |
Source: NIX & ASSOCIATES REAL ESTATE #C7424270 Report a problem | ||
| 4/7/2020 | Price change | $242,000-0.2%$131/sqft |
Source: NIX & ASSOCIATES REAL ESTATE #C7424270 Report a problem | ||
| 1/10/2020 | Listed for sale | $242,500+20.6%$131/sqft |
Source: NIX & ASSOCIATES REAL ESTATE #C7424270 Report a problem | ||
| 10/31/2017 | Sold | $201,000$109/sqft |
Source: Public Record Report a problem | ||
Public tax history
| Year | Property taxes | Tax assessment |
|---|---|---|
| 2025 | $5,574 +3.3% | $280,036 +0.3% |
| 2024 | $5,397 +0.4% | $279,322 +3% |
| 2023 | $5,374 +2.7% | $271,186 +3% |
| 2022 | $5,232 +26.8% | $263,287 +39.8% |
| 2021 | $4,127 +1.4% | $188,364 +1.4% |
| 2020 | $4,071 -12.4% | $185,763 +1.9% |
| 2019 | $4,647 +10.4% | $182,364 +6.1% |
| 2018 | $4,210 | $171,877 +911% |
| 2017 | $4,210 +237.5% | $17,000 +561% |
| 2016 | $1,248 +576.9% | $2,572 +10% |
| 2015 | $184 -0.7% | $2,338 +10% |
| 2014 | $186 | $2,125 |
Find assessor info on the county website
Neighborhood: 33950
Nearby homes
- $285,9003 bd2 ba1.6k sqft7748 Mikasa Dr, Punta Gorda, FL 33950Off Market
- $280,7003 bd2 ba1.6k sqft7732 Mikasa Dr, Punta Gorda, FL 33950Off Market
- $315,4004 bd2 ba2.1k sqft7756 Mikasa Dr, Punta Gorda, FL 33950Off Market
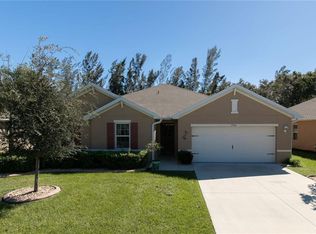
- $298,5003 bd2 ba1.8k sqft7724 Mikasa Dr, Punta Gorda, FL 33950Off Market
- $411,0004 bd2 ba2.3k sqft25532 Lambert Ln, Punta Gorda, FL 33950Off Market
- $293,6004 bd2 ba1.8k sqft7764 Mikasa Dr, Punta Gorda, FL 33950Off Market
- $364,0004 bd2 ba1.8k sqft7716 Mikasa Dr, Punta Gorda, FL 33950Sold
- $278,4003 bd2 ba1.8k sqft25533 Lambert Ln, Punta Gorda, FL 33950Off Market
Nearby schools
GreatSchools rating
- 8/10Sallie Jones Elementary SchoolGrades: PK-5Distance: 1.1 mi
- 4/10Punta Gorda Middle SchoolGrades: 6-8Distance: 0.8 mi
- 5/10Charlotte High SchoolGrades: 9-12Distance: 0.9 mi
Schools provided by the listing agent
- Elementary: Sallie Jones Elementary
- Middle: Punta Gorda Middle
- High: Port Charlotte High
Source: Stellar MLS. This data may not be complete. We recommend contacting the local school district to confirm school assignments for this home.
Get a cash offer in 3 minutes
Find out how much your home could sell for in as little as 3 minutes with a no-obligation cash offer.
Estimated market value
$298,600
Get a cash offer in 3 minutes
Find out how much your home could sell for in as little as 3 minutes with a no-obligation cash offer.
Estimated market value
$298,600
- Florida
- Charlotte County
- Punta Gorda
- 33950
- 7740 MIKASA DRIVE
Nearby cities
Nearby zip codes
Other Punta Gorda Topics
